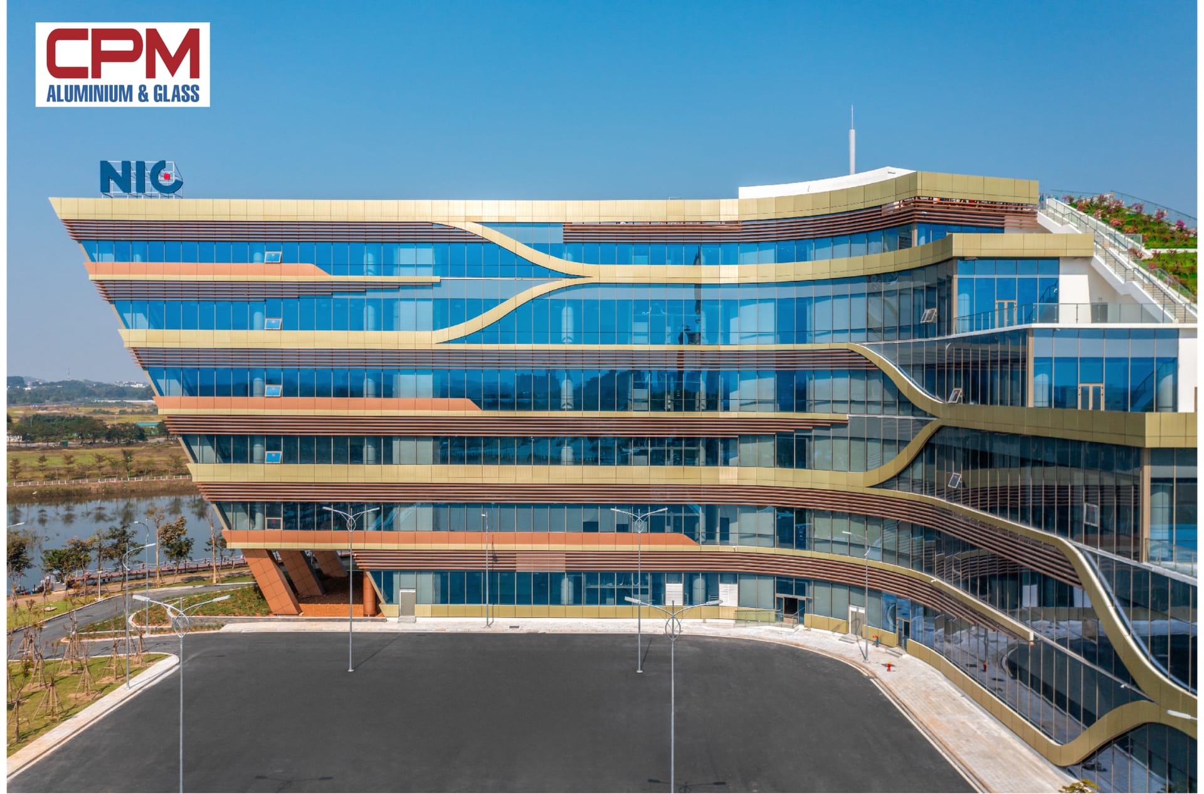
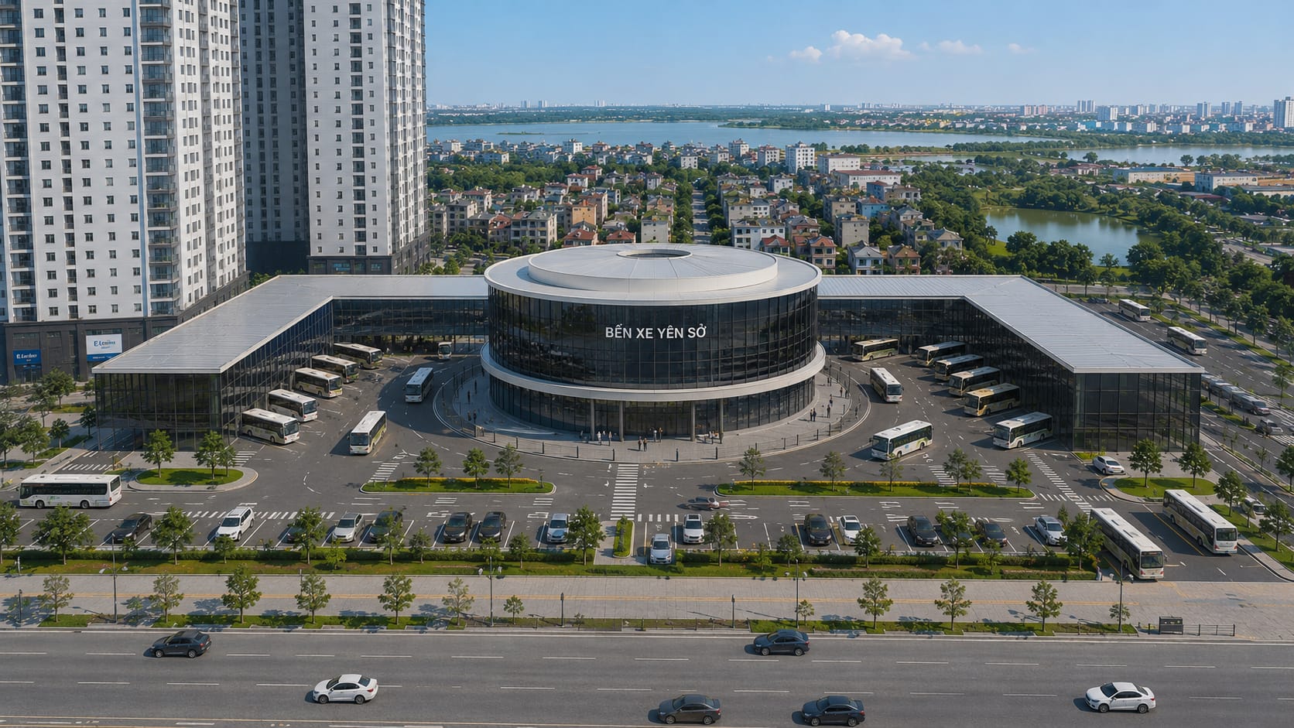
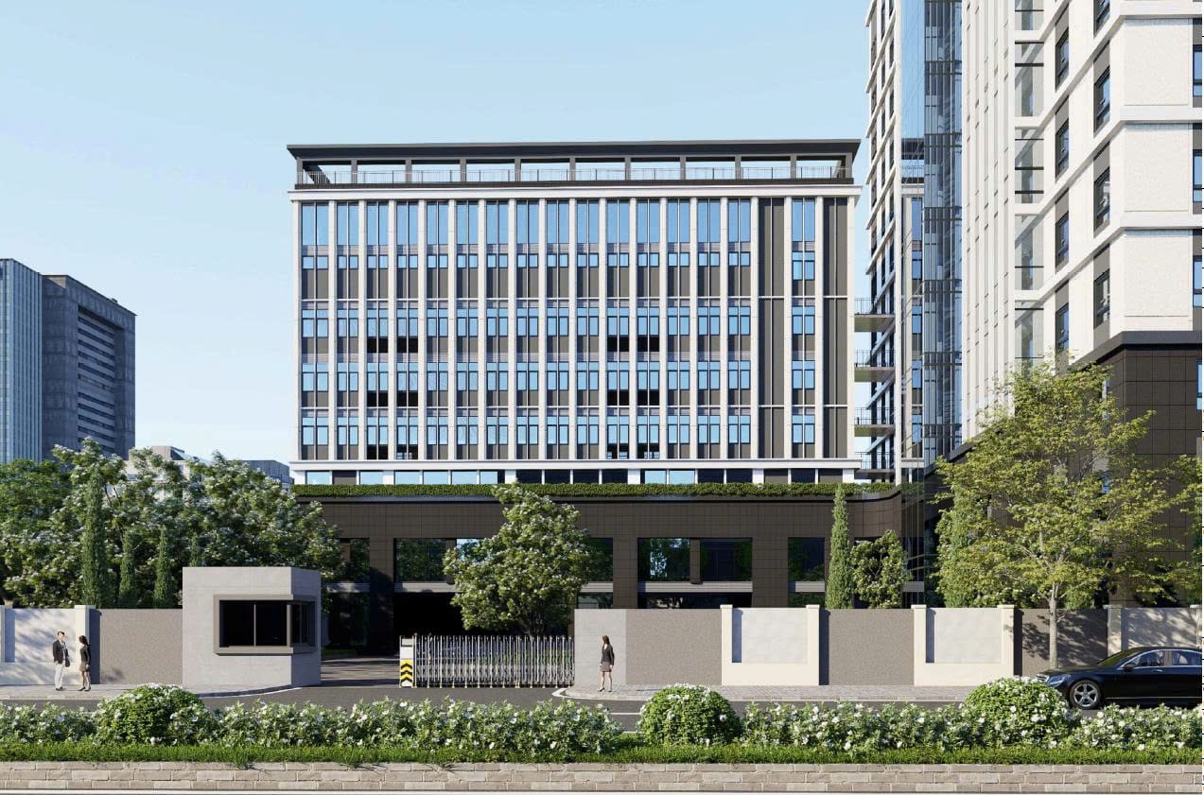
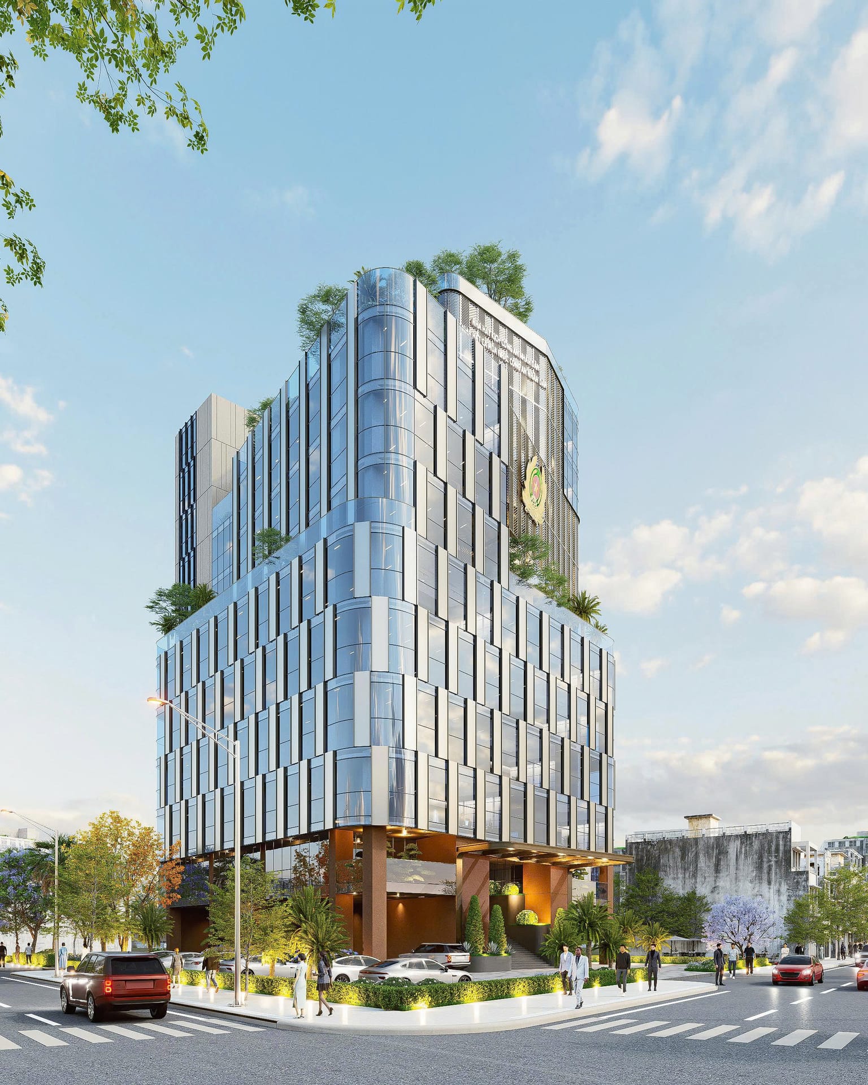










Analysis of Unitized façade solutions that optimise schedule & storm resistance for coastal towers
Assessing mechanical performance, reducing installation risk at height and thermal expansion joint techniques applied on modern high-rise towers.

Corporate film • Full HD • 03:21Aluminium & glass facade contracting capability


Simulating wind pressure and thermal deformation, and optimising every load-bearing joint before fabrication.
Fully automated, closed-loop CNC cutting and milling lines. Tolerances kept below ±0.5mm.
Module hoisting to international safety standards. Mock-ups accepted 100% air- and watertight.

Modules 100% assembled at the CPM factory, rapid hoisting for high-rise towers and outstanding storm resistance.

Adapts to site tolerances and optimally distributes thermal stress for polygonal & complex architecture.


100% control of schedule and tight quality control before delivery to site.
All aluminium profiles, glass and accessories are cut, milled, corner-crimped and assembled into complete panels in our workshop, minimising site work and shortening construction time.


Send us your elevations or technical requirements to receive a structural design proposal, solution breakdown & optimised estimate from CPM's engineering team.
Assessing mechanical performance, reducing installation risk at height and thermal expansion joint techniques applied on modern high-rise towers.