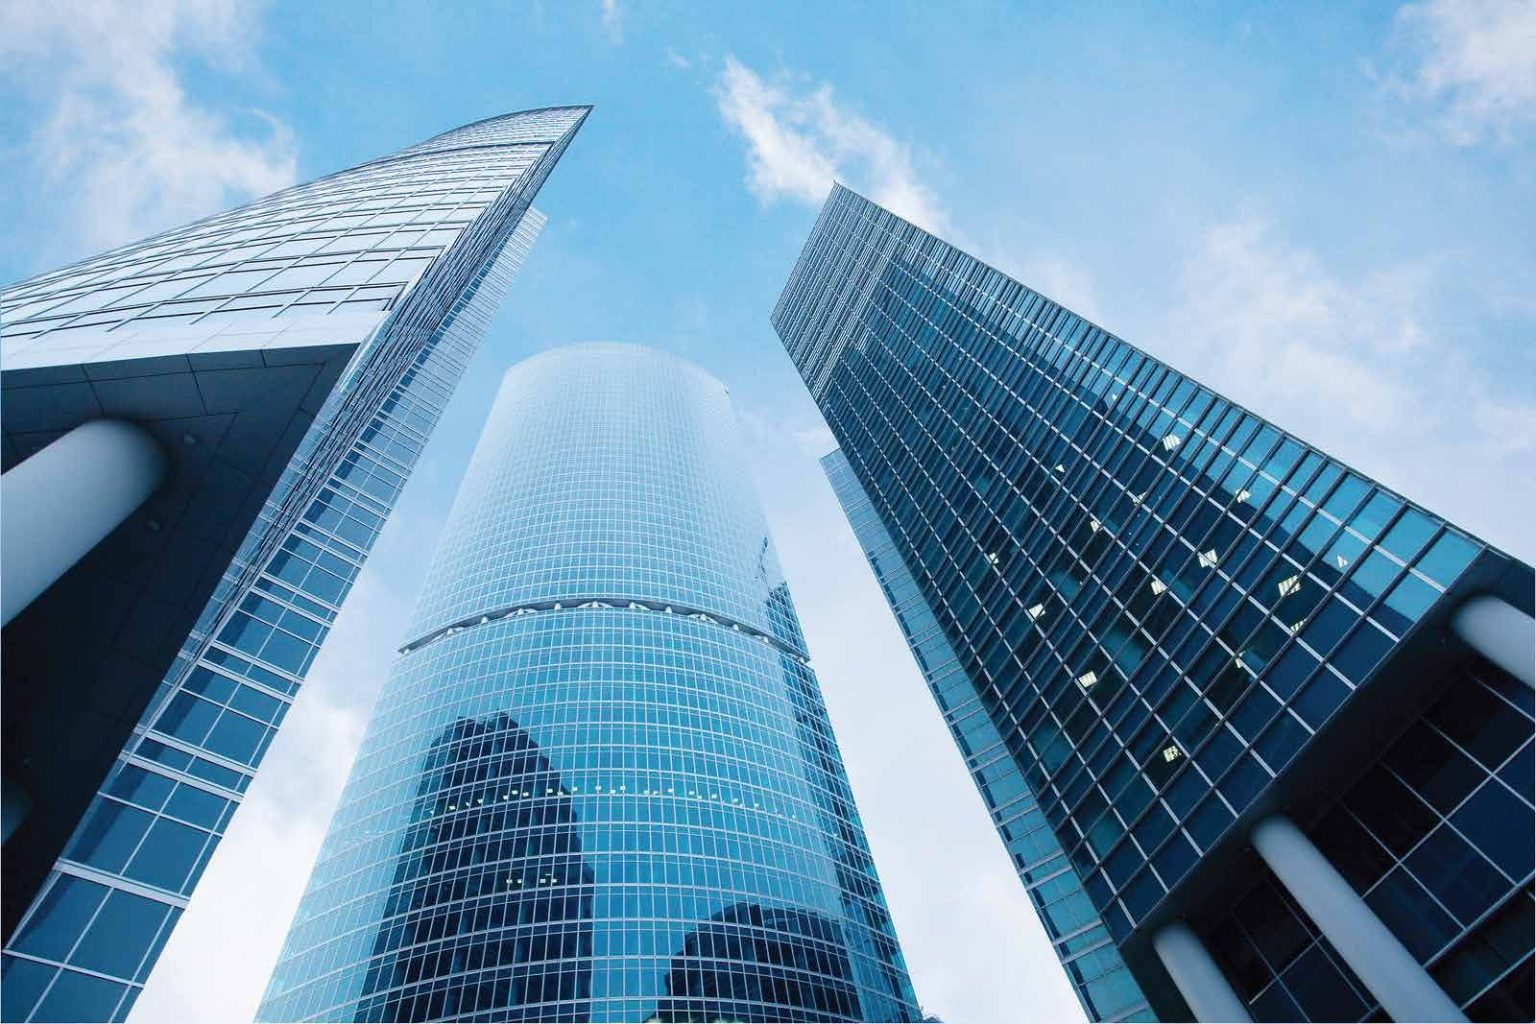
Large-Span Stick Façade System
Ideal for shopping-centre podiums and showroom lobbies with large multi-storey glass spans and slender profile structures.
- Glass span
- Large, multi-storey
- Application
- Podiums, showrooms
- Standard
- ASTM
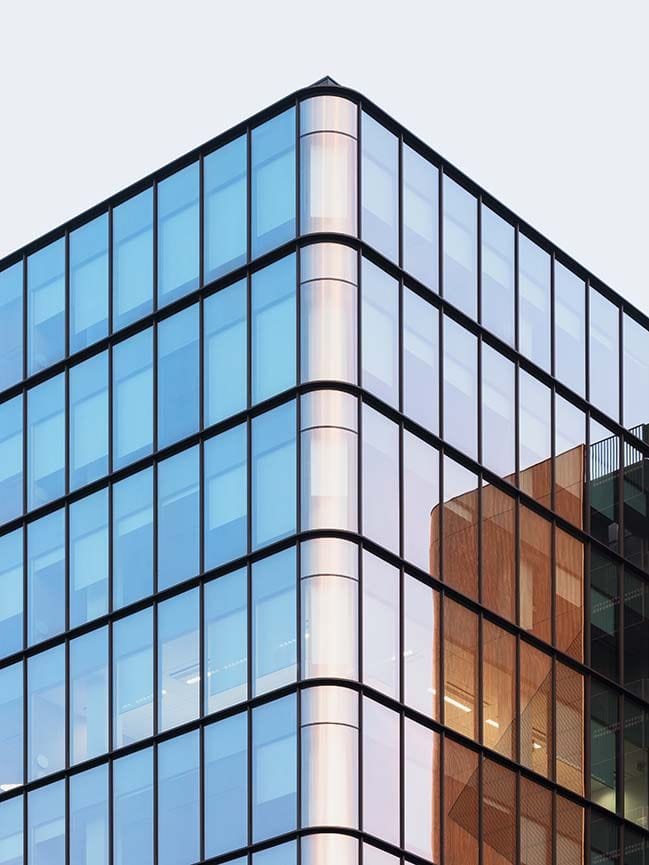
Large-Span Stick Façade System
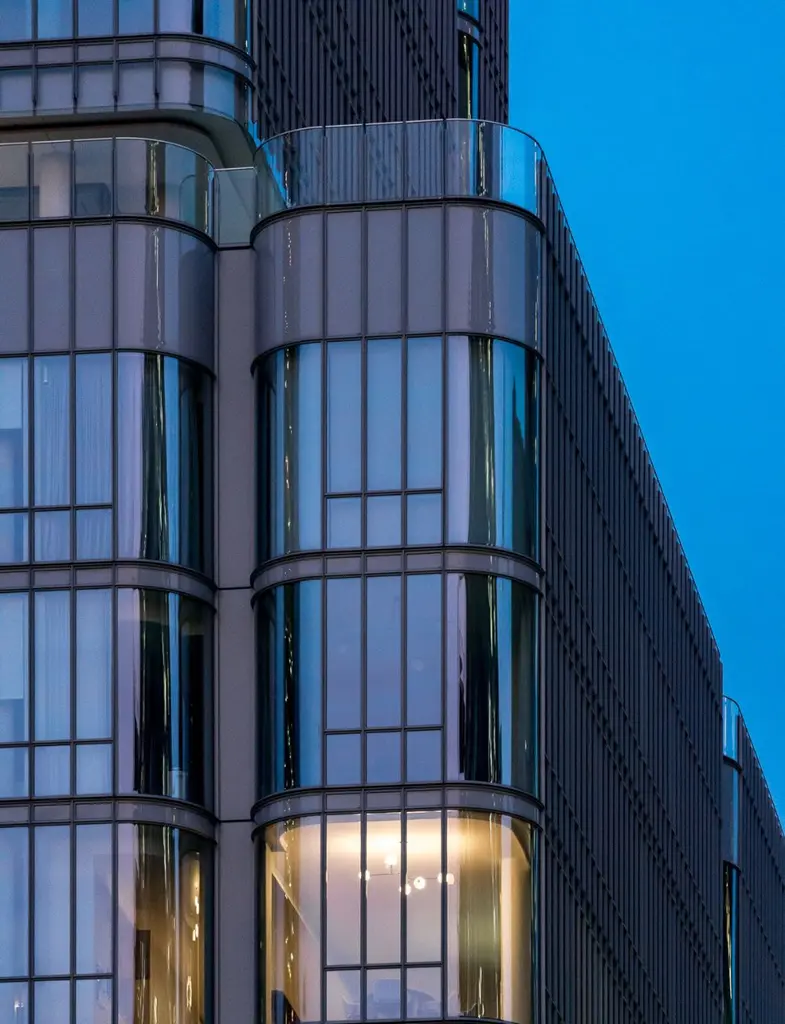
Large-Span Stick Façade System
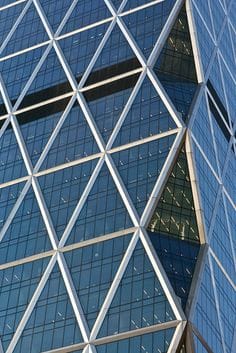
Large-Span Stick Façade System
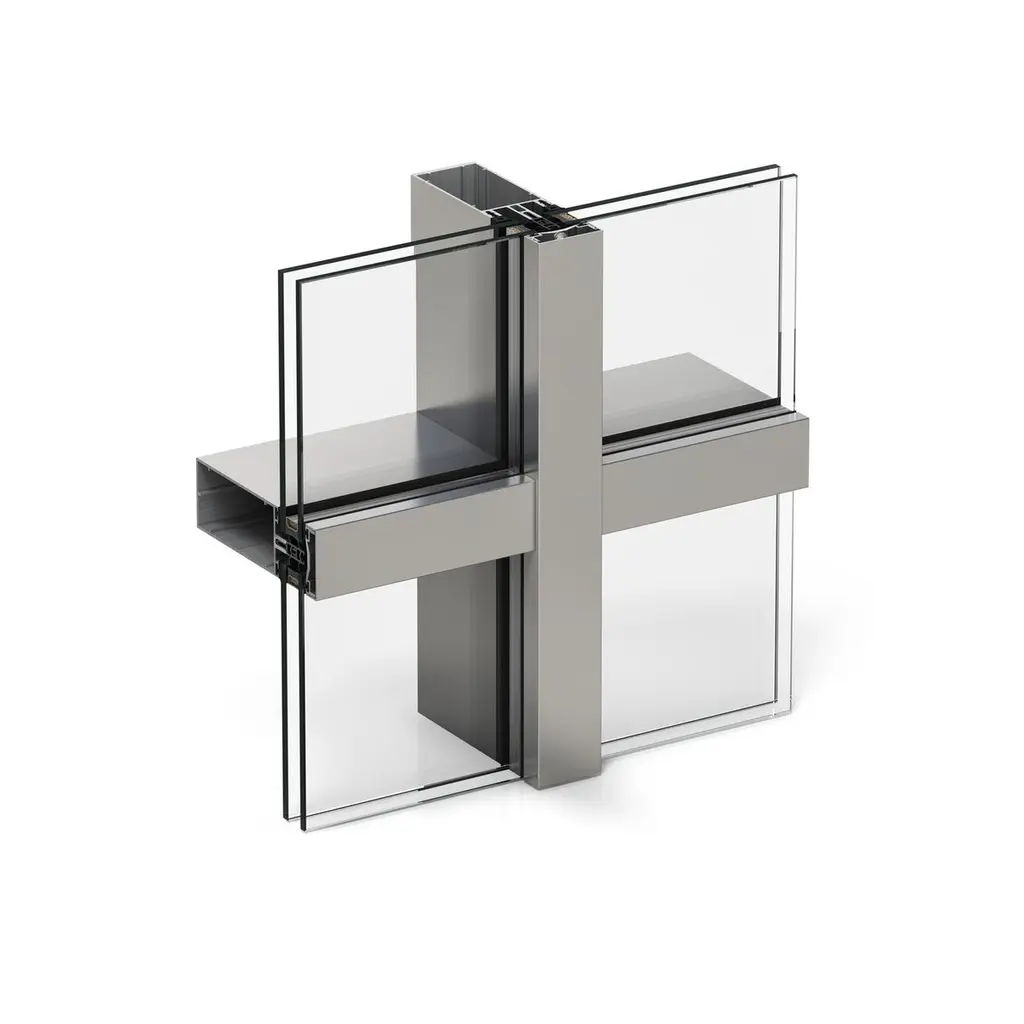
Large-Span Stick Façade System
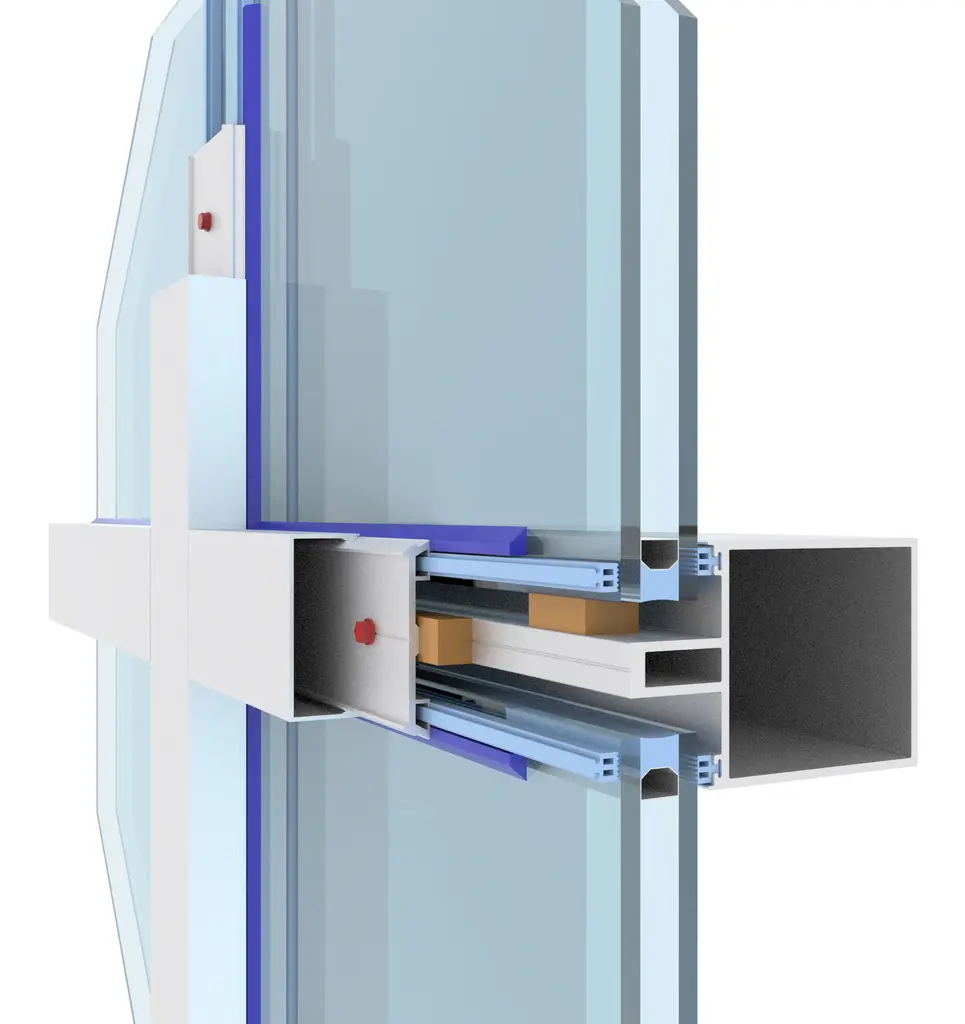
Large-Span Stick Façade System
Large-Span Stick Façade System
Ideal for shopping-centre podiums and showroom lobbies with large multi-storey glass spans and slender profile structures.
Get solution advice arrow_forwardAluminium & Glass Façades is one of the most widely used solutions in modern architecture such as office buildings, hotels, shopping centres, mixed-use complexes and many high-rise projects. Creating a modern, uniform and highly aesthetic surface, aluminium & glass façades play an increasingly important role in the design and finishing of building exteriors.
Depending on design requirements, construction methods and the characteristics of each project, aluminium & glass façades can be delivered in several systems. The three most common are Stick, Semi-Unitized and Unitized. Each system has its own installation principle and characteristics, suited to different types of buildings.
Stick façade system
The Stick façade system (Stick Curtain Wall) is an aluminium & glass façade system installed on the principle of aluminium frame first, glass second.
With the Stick system, both frame assembly and glazing are carried out directly on site. Aluminium members are brought to the work area and assembled into the designed frame, after which the glass and related components are installed to complete the façade.
This method allows installation to proceed area by area. The Stick system can be applied to many architectural forms, especially projects that need flexibility in organising construction and finishing the exterior.
Because most assembly takes place on site, installing a Stick façade requires close coordination between the engineering team, installers and quality control throughout the process.
Choosing the right façade system for each building
Each aluminium & glass façade system has its own delivery principle and characteristics. So there is no single system that suits every type of building.
The Stick system is assembled directly on site following the principle of aluminium frame first, glass second. Semi-Unitized System combines features of Stick and Unitized, while the Unitized system is an advanced technology solution widely used on modern high-rise buildings.
Researching and choosing the right façade system from the design stage lays an important foundation for fabrication, installation and the architectural finish of the building.
For each specific project, the façade solution should be assessed against design requirements, scale, site conditions and aesthetic goals to choose the most suitable and consistent aluminium & glass façade system.
Technical files, Standards & CAD
Download the full set of profile section drawings, wind load tables and ASTM/ISO quality certificates for shop drawing design.
Related Products & Solutions

Unitized Aluminium & Glass Façade System
Prefabricated modules made 100% accurately in the factory, optimised for wind load and air-tightness on high-rise buildings.
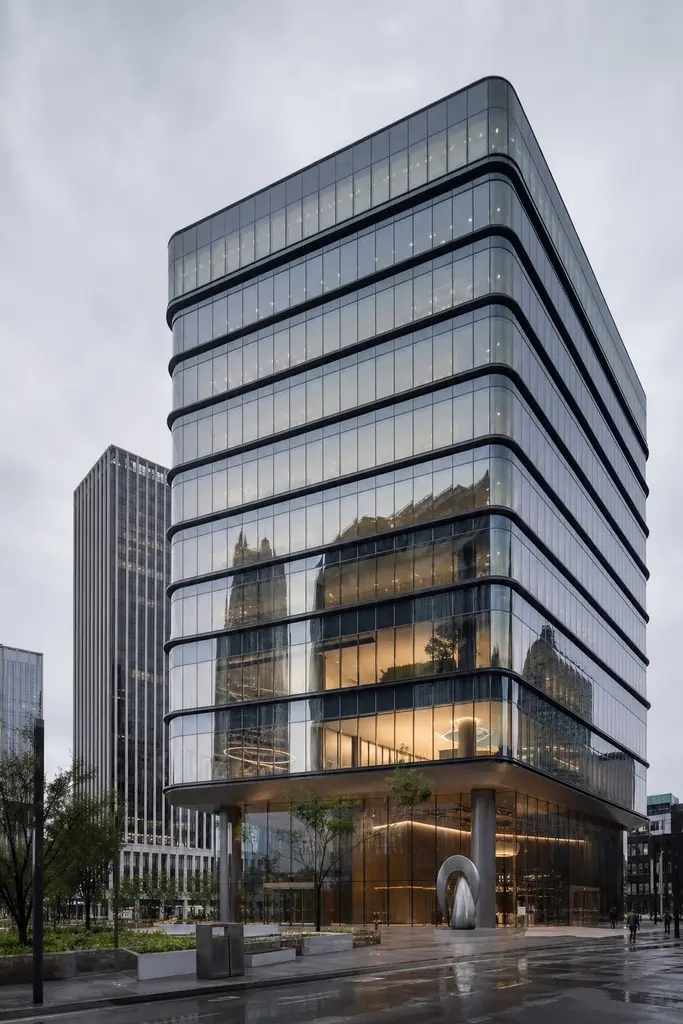
Semi-Unitized façade system
A flexible solution combining module assembly with on-site positioning of the load-bearing frame, ideal for podiums, hotels or complex curved architecture.
Discuss the façade solution for your project
CPM's experienced façade engineers are ready to work with developers and design consultants to survey the site, take off quantities and propose a cost-optimised solution for each package.