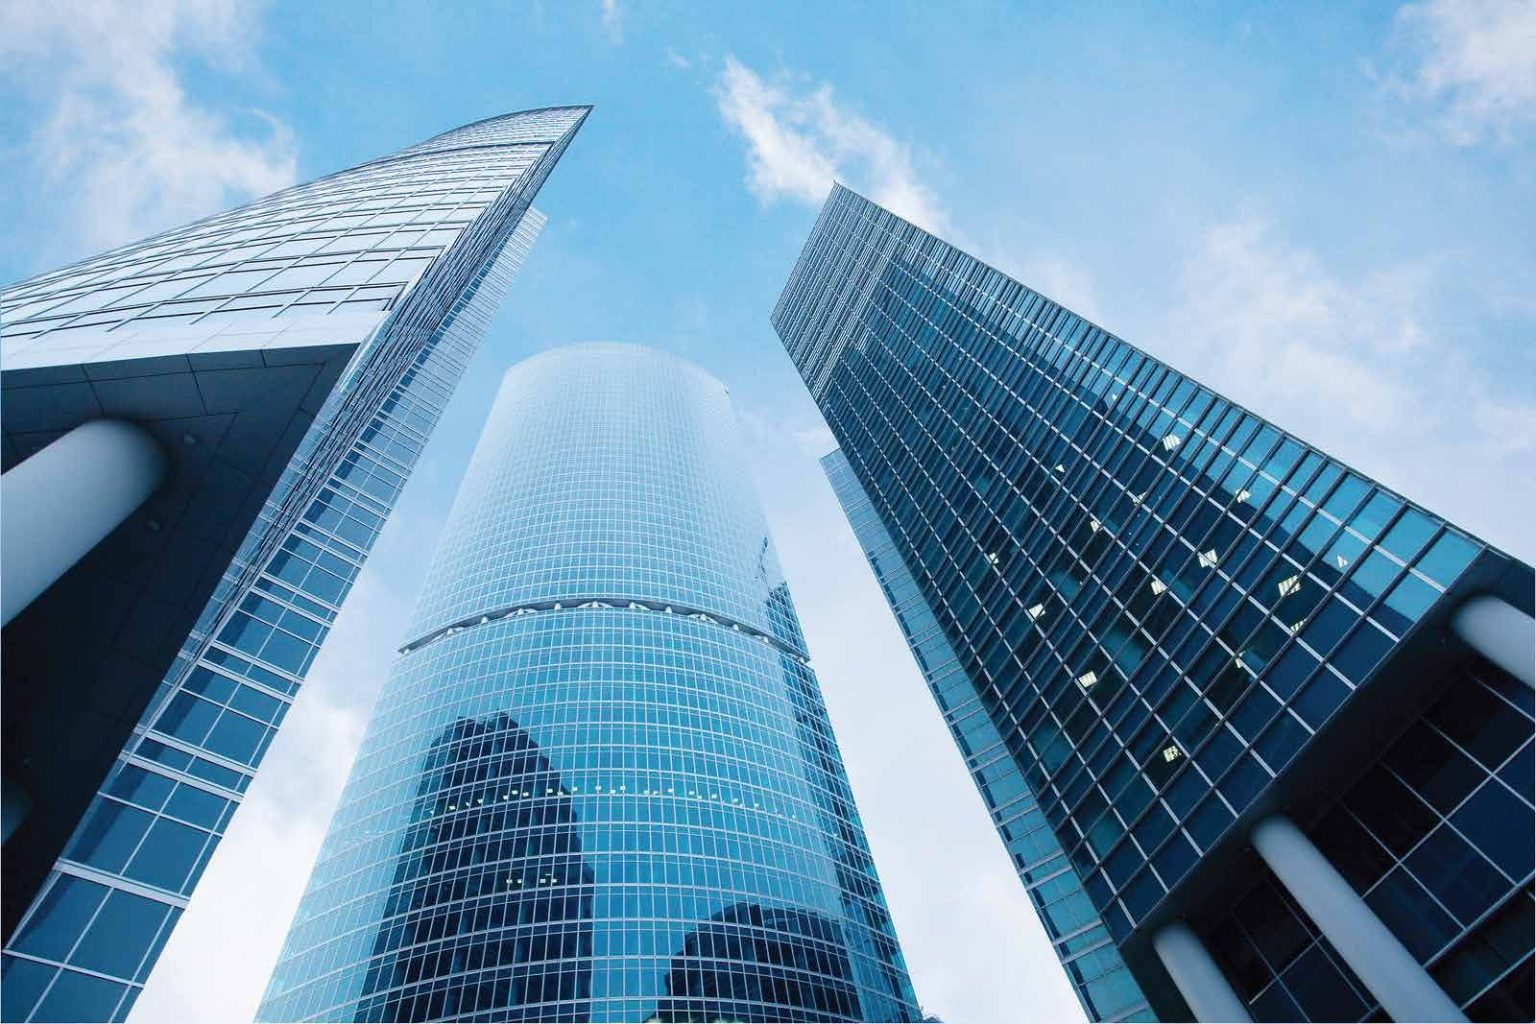
Glass Canopies
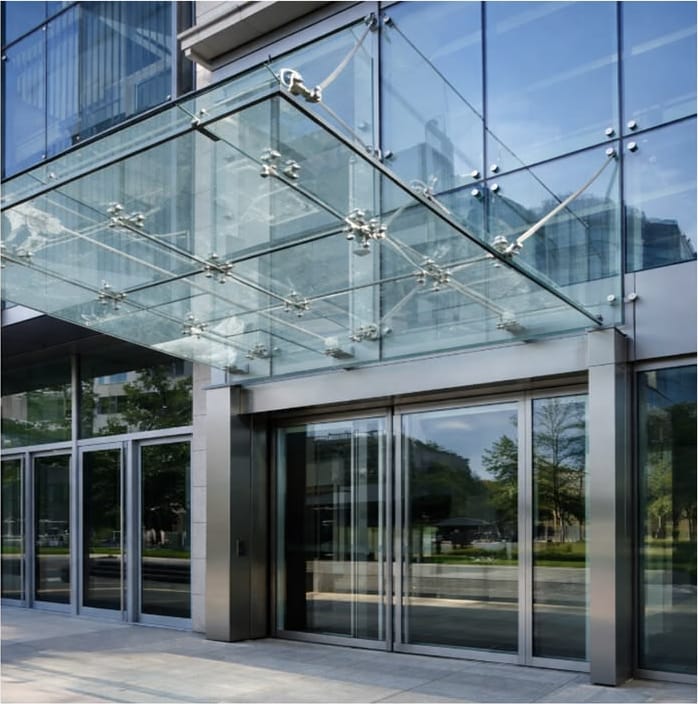
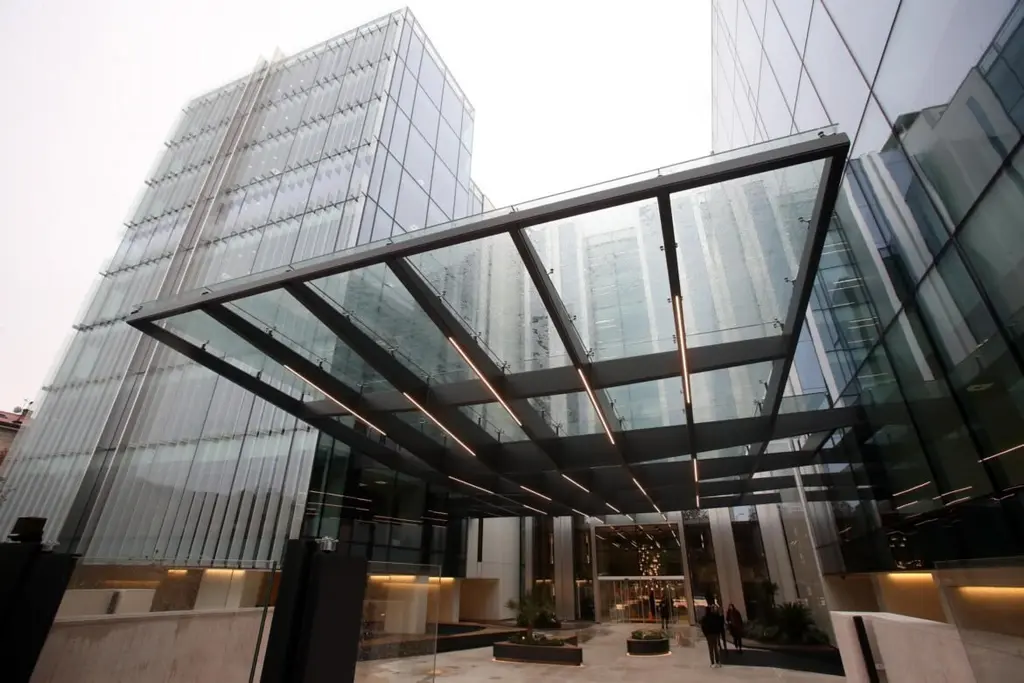
Structural steel beams and premium load-bearing suspension cables at the main entrance.
- Structure
- Formed steel beams
- Support
- Suspension cables
- Location
- Main entrances
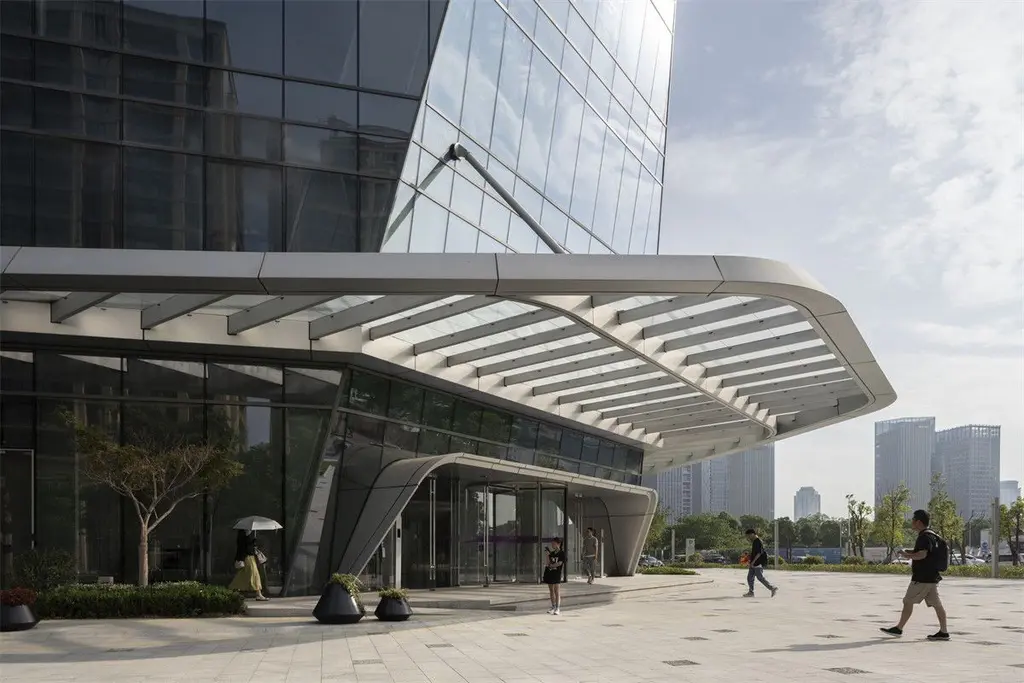
Glass Canopies
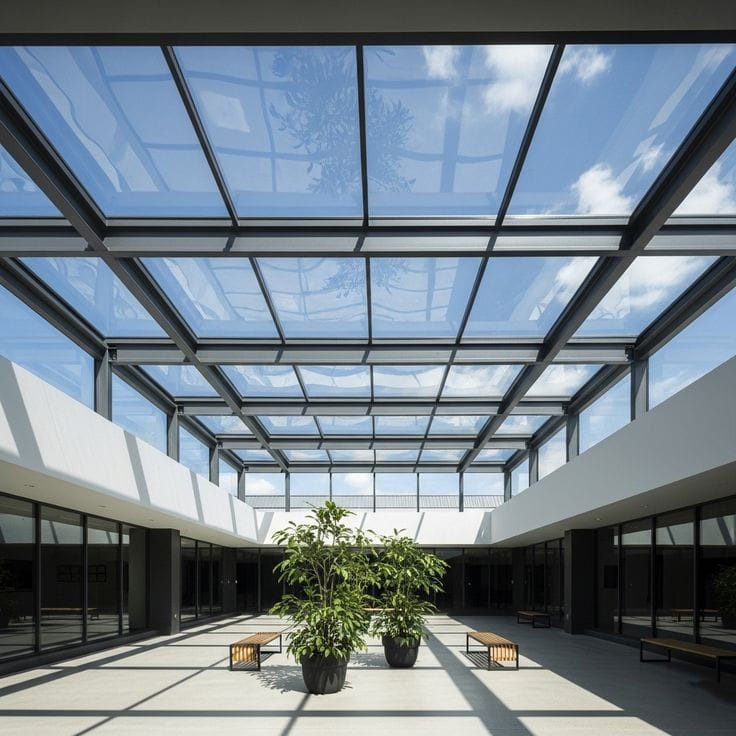
Glass Canopies
Glass Canopies
Glass Canopies
Glass Canopies
Glass Canopies
Glass Canopies
Structural steel beams and premium load-bearing suspension cables at the main entrance.
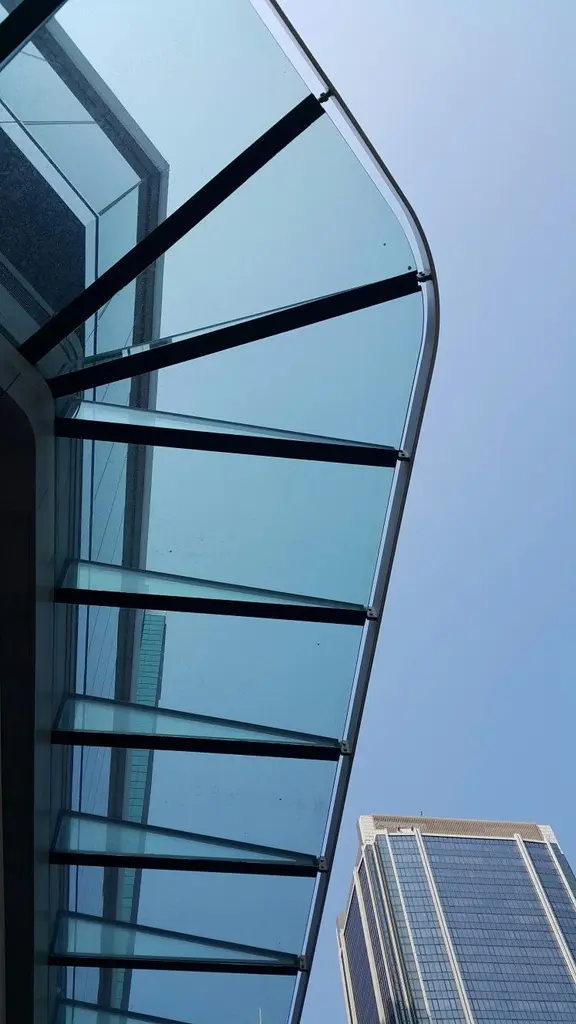
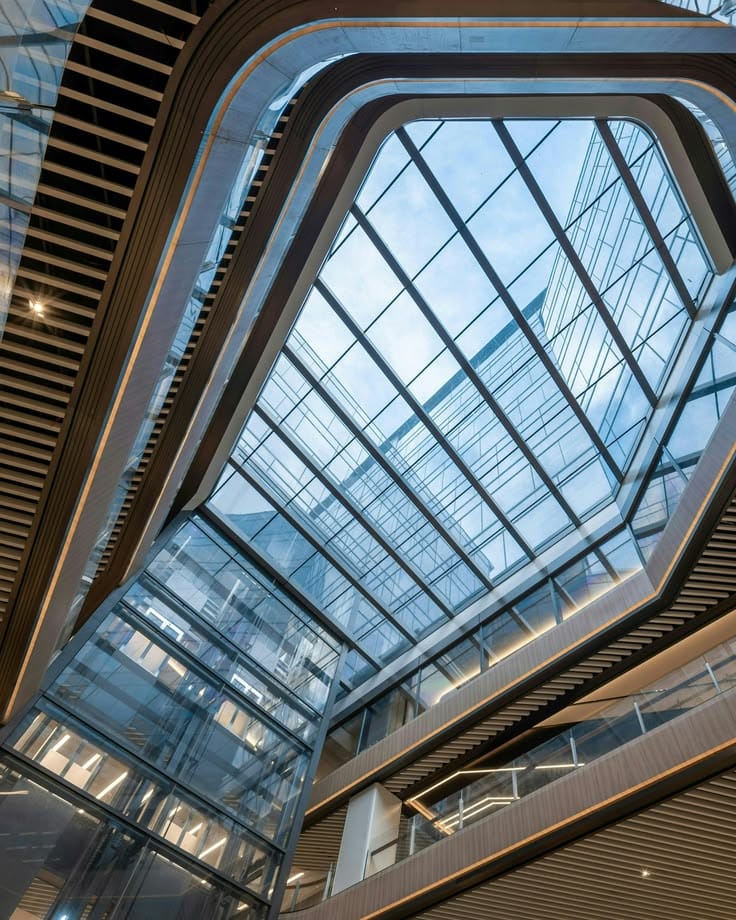
Get solution advice arrow_forwardGlass canopies are a modern architectural solution that makes the most of natural light for high-rise and residential buildings. Combining glass with a suitable structure creates bright, open spaces and enhances the aesthetics of lobbies, entrances and transitions between inside and outside.
In modern architecture, glass canopies not only provide shelter but have become an important part of exterior design, creating a highlight and adding value to the whole building.
Technical files, Standards & CAD
Download the full set of profile section drawings, wind load tables and ASTM/ISO quality certificates for shop drawing design.
Related Products & Solutions
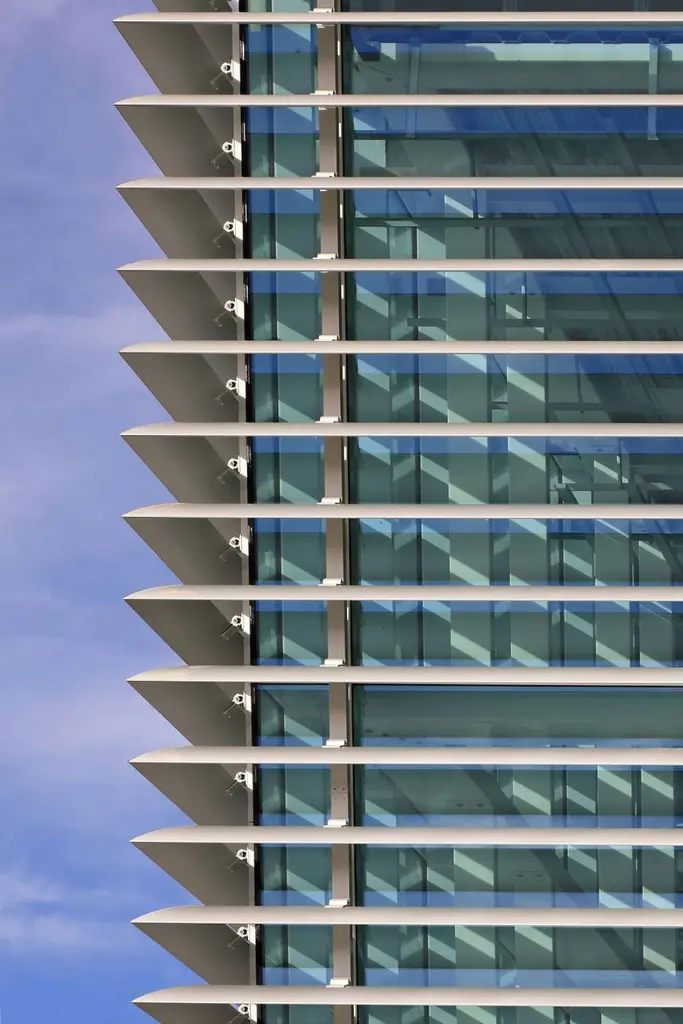
Aluminium Sun Louvres
Aerofoil, diamond, box and movable louvres that direct solar radiation.
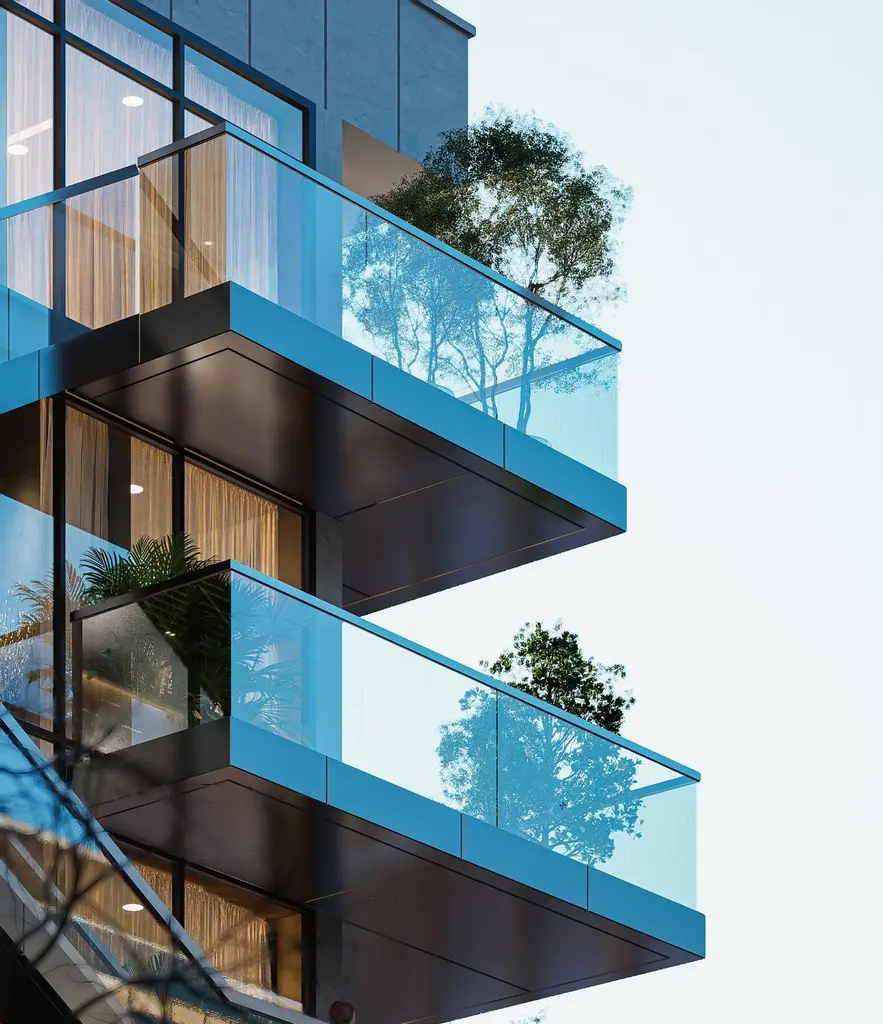
Glass Balustrades & Staircases
Tempered glass set into the floor with crisp, seamless 304/316 stainless-steel fittings.
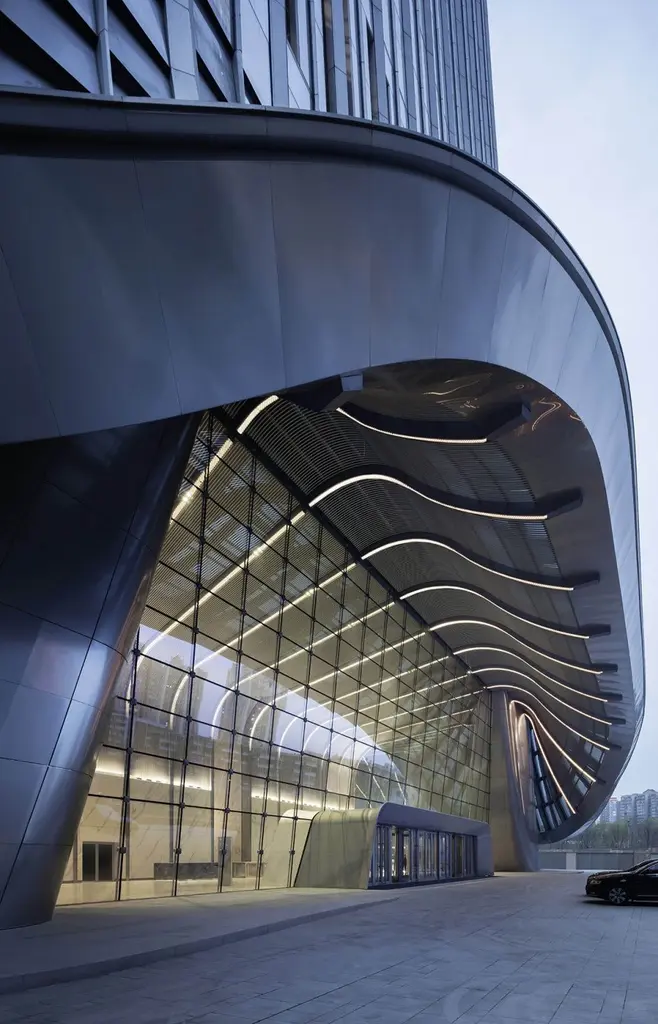
Solid Aluminium & ACP Cladding
PVDF-coated metal envelope with a lifespan of > 20 years, fire-resistant and flexible in form.
Discuss the façade solution for your project
CPM's experienced façade engineers are ready to work with developers and design consultants to survey the site, take off quantities and propose a cost-optimised solution for each package.