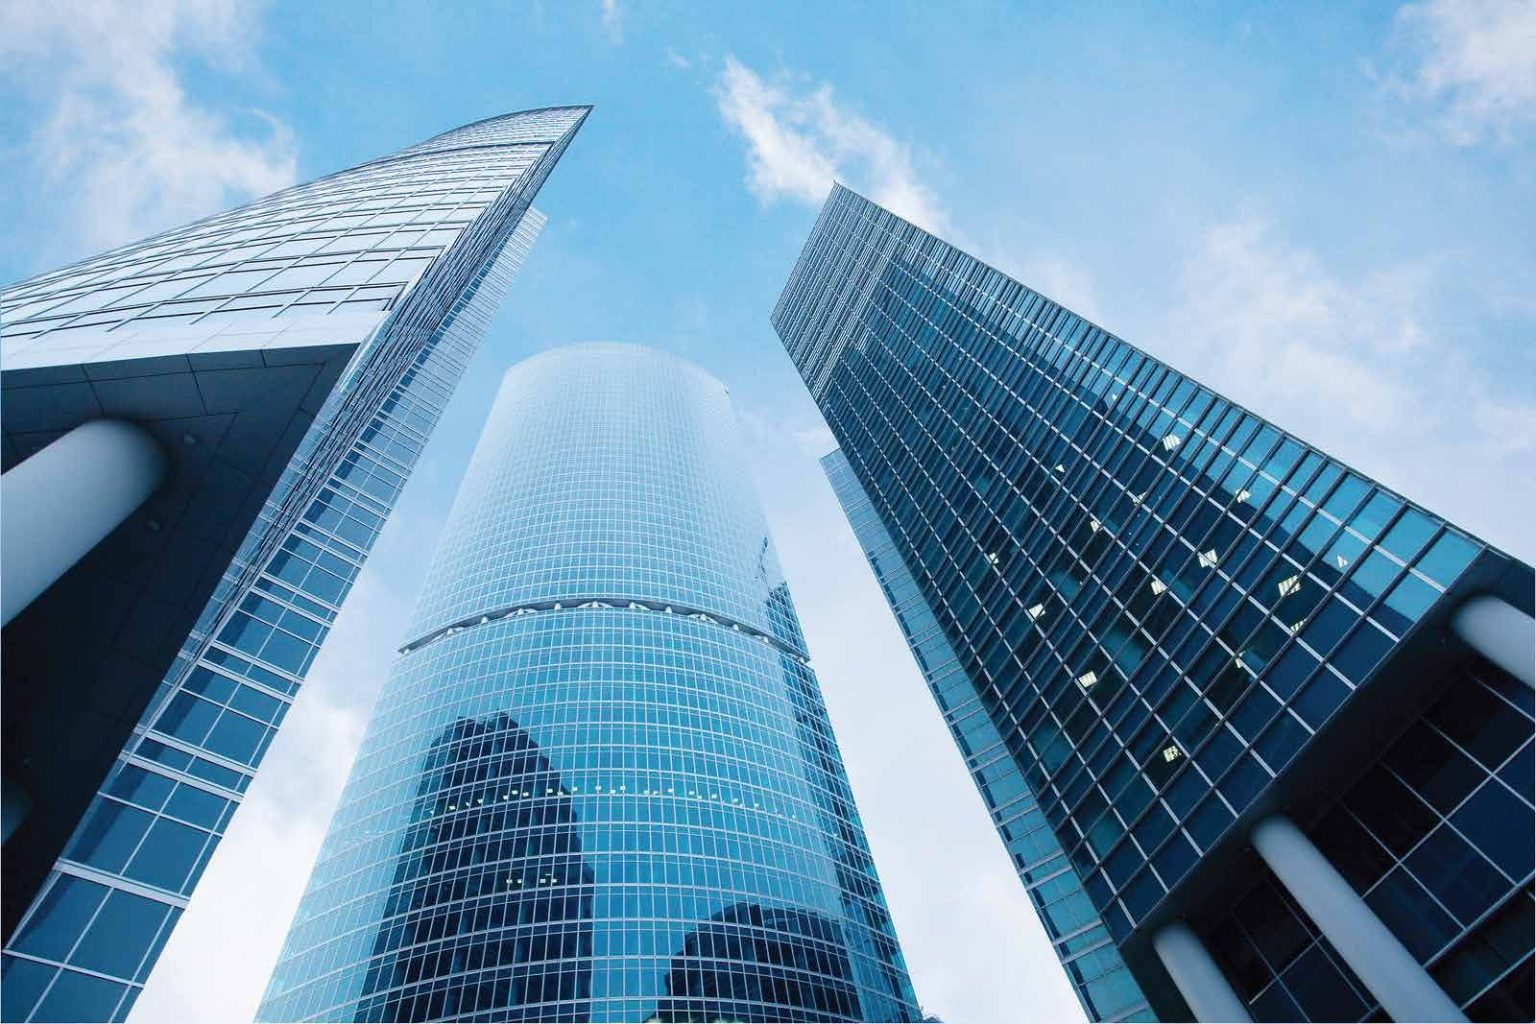
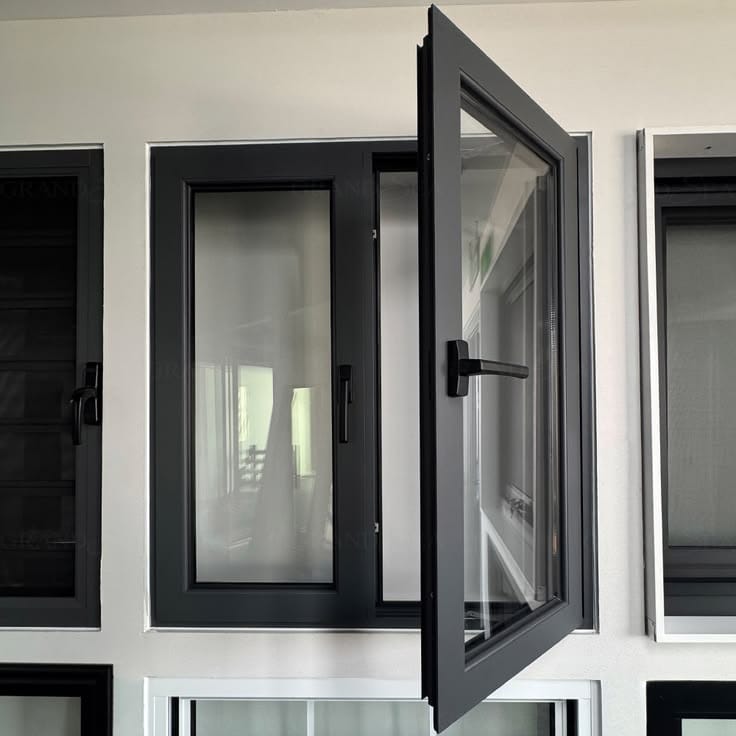
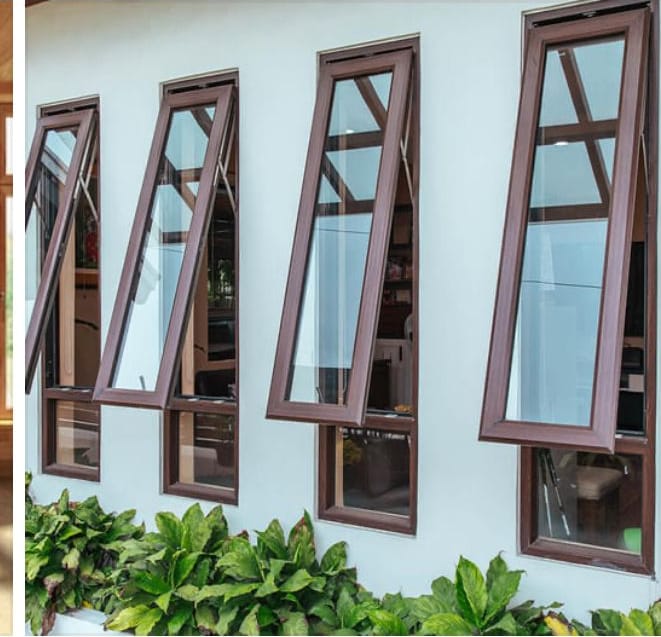
Top-hung & Sliding Windows
European C-groove profiles, resistant to driving rain and high storm winds.
- Opening
- Awning • sliding
- Profile
- Euro C-groove
- Performance
- Rain & storm resistant
Cửa sổ mở hất & trượt
Cửa sổ mở hất & trượt
Cửa sổ mở hất & trượt
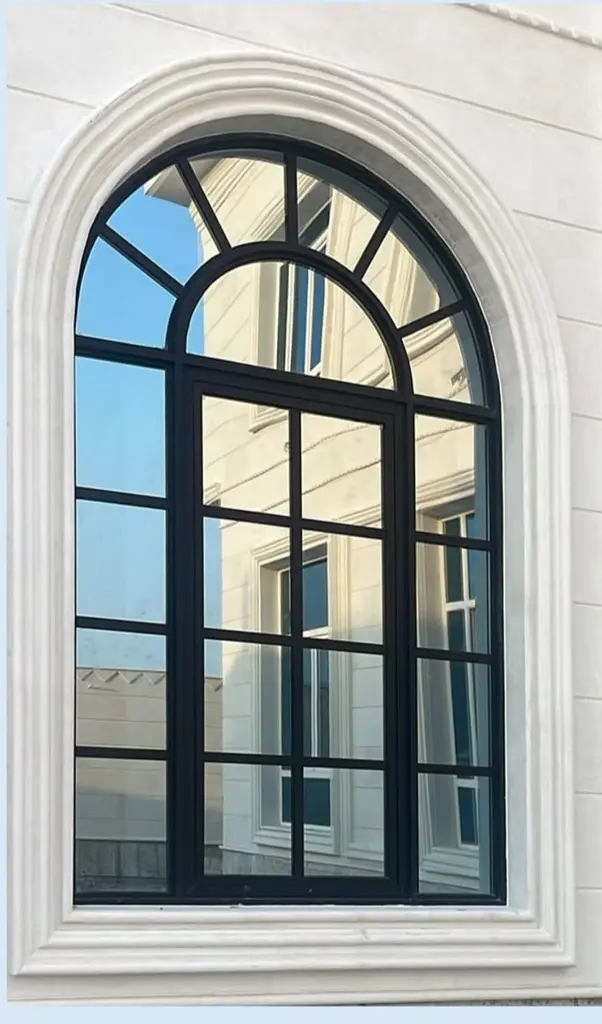
Cửa sổ mở hất & trượt
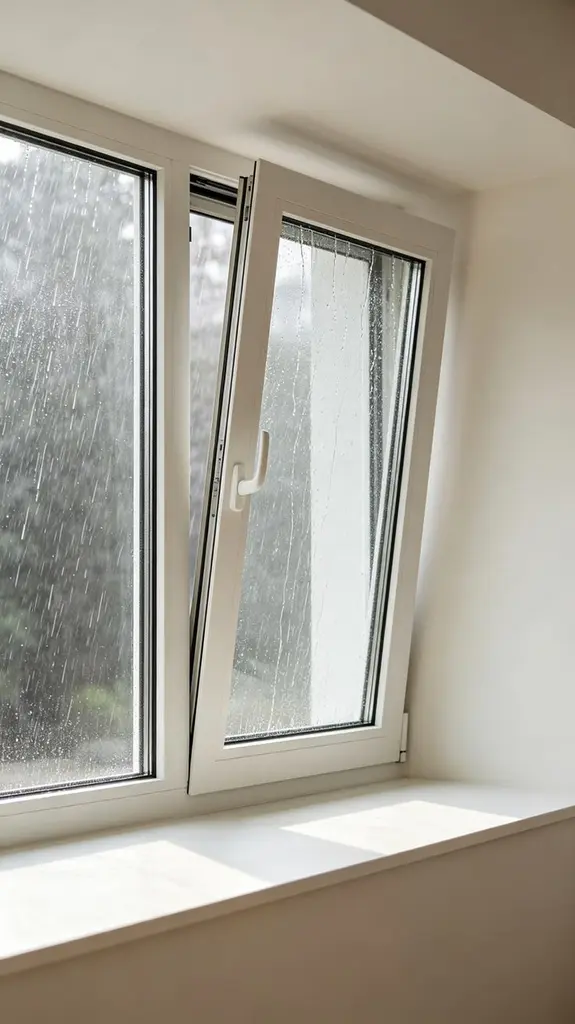
Cửa sổ mở hất & trượt
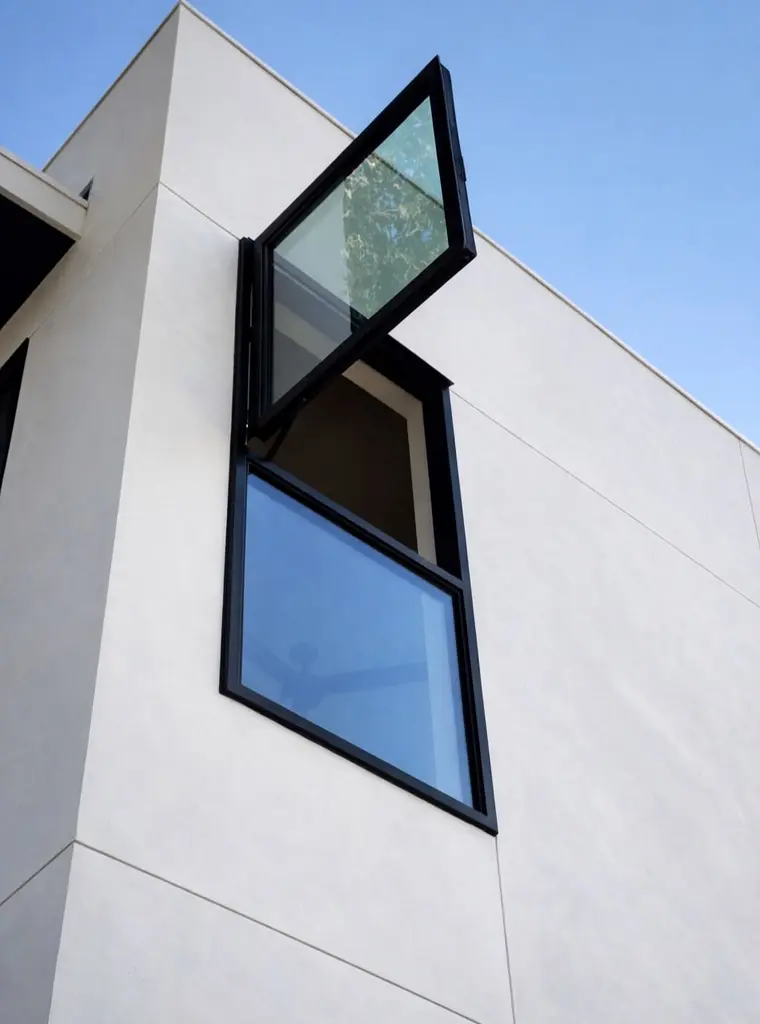
Cửa sổ mở hất & trượt
Top-hung & Sliding Windows
European C-groove profiles, resistant to driving rain and high storm winds.
Get solution advice arrow_forwardDoors, windows and tempered glass walls are key products in modern architecture, completing function, optimising space and enhancing aesthetics. With a wide variety of styles, constructions and operation methods, these systems meet the needs of homes, villas, luxury apartments, office towers, shopping centres and many other buildings.
Windows
Windows play an important role in the overall architecture of every building. Beyond letting in natural light and air circulation, windows complete the appearance and enhance the aesthetics of the whole house.
The right window type should be chosen based on the architecture, installation location and actual needs, balancing function and design.
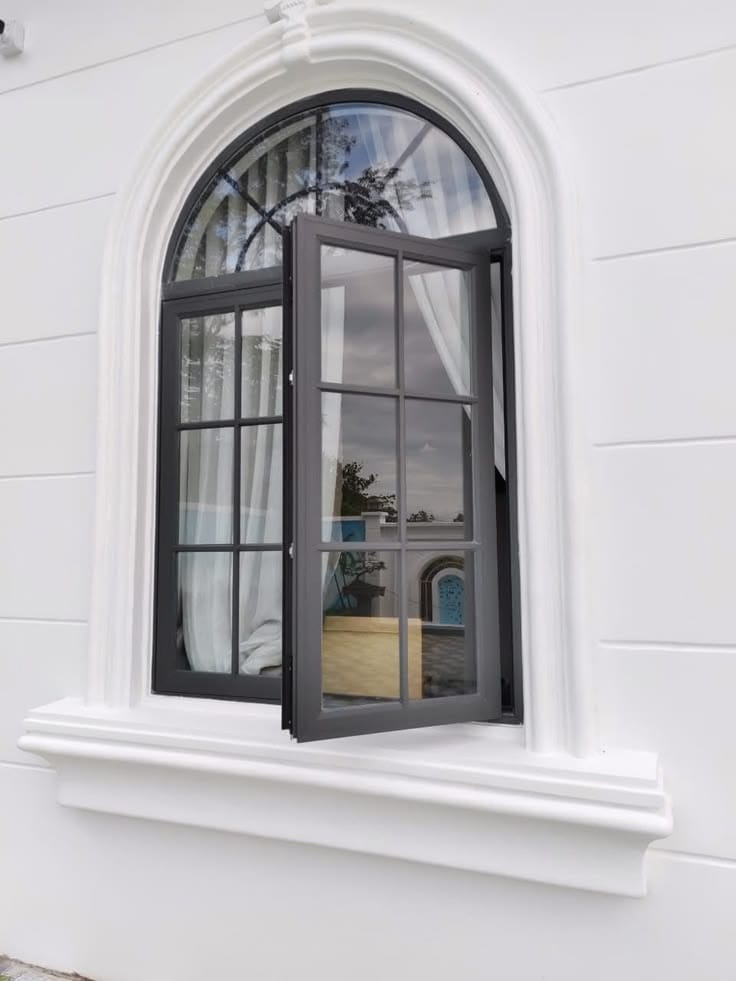
Side-hung windows
Side-hung windows are a traditional window type widely used in residential design.
With a familiar opening method, side-hung windows suit many architectural styles and space layouts.
They bring openness, natural light and air circulation into the room, and are a key element in harmonising the form and function of the whole building.
Door and glass wall solutions for modern buildings
Each door and glass wall system has its own construction, function and applications. Products should be chosen based on architectural requirements, usable area, installation location and the characteristics of each project.
With experience in consulting, designing, fabricating and installing aluminium & glass systems, CPM Hanoi aims to provide doors, windows and tempered glass walls suited to each project, creating comfortable, safe, modern and highly aesthetic architectural spaces.
Technical files, Standards & CAD
Download the full set of profile section drawings, wind load tables and ASTM/ISO quality certificates for shop drawing design.
Related Products & Solutions
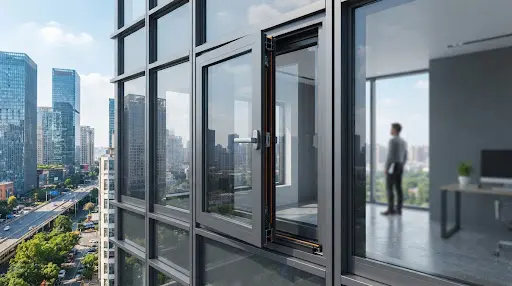
Steel Doors – Security Doors
Reinforced galvanised steel for maximum security of apartments and technical rooms.
Fire-rated Doors (EI 60 – 120 Minutes)
QCVN 06:2022/BXD compliant, with acoustic and thermal insulation and smoke control for stairwells.
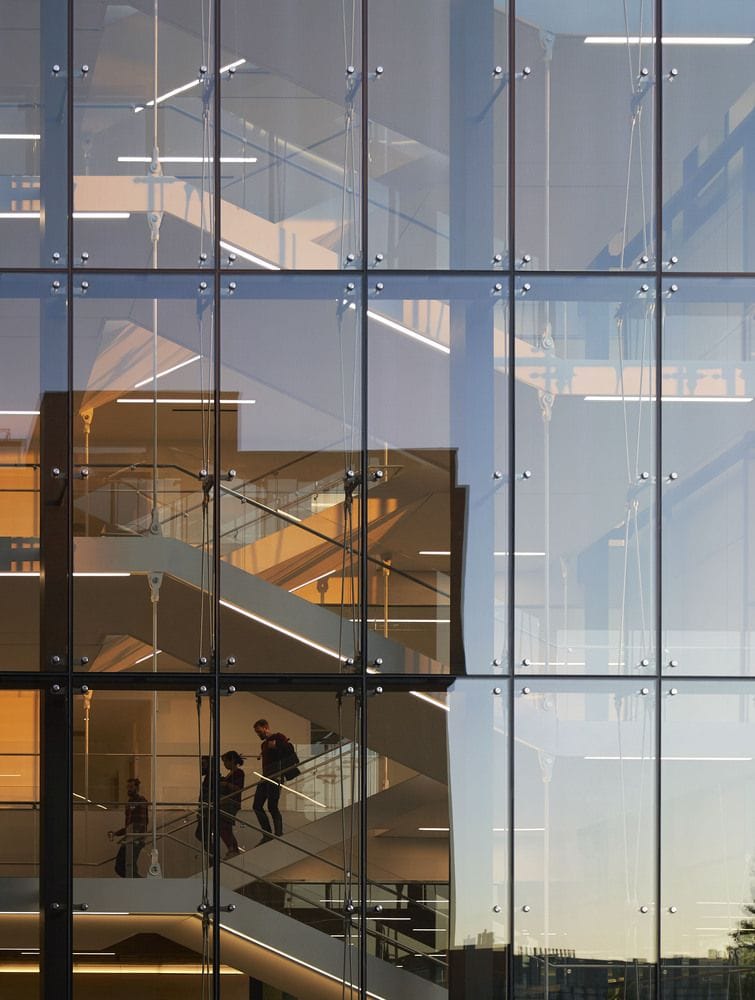
Tempered Glass Walls & Spider Systems
Double-height spaces with 316 stainless-steel spider fittings for maximum open views.
Discuss the façade solution for your project
CPM's experienced façade engineers are ready to work with developers and design consultants to survey the site, take off quantities and propose a cost-optimised solution for each package.