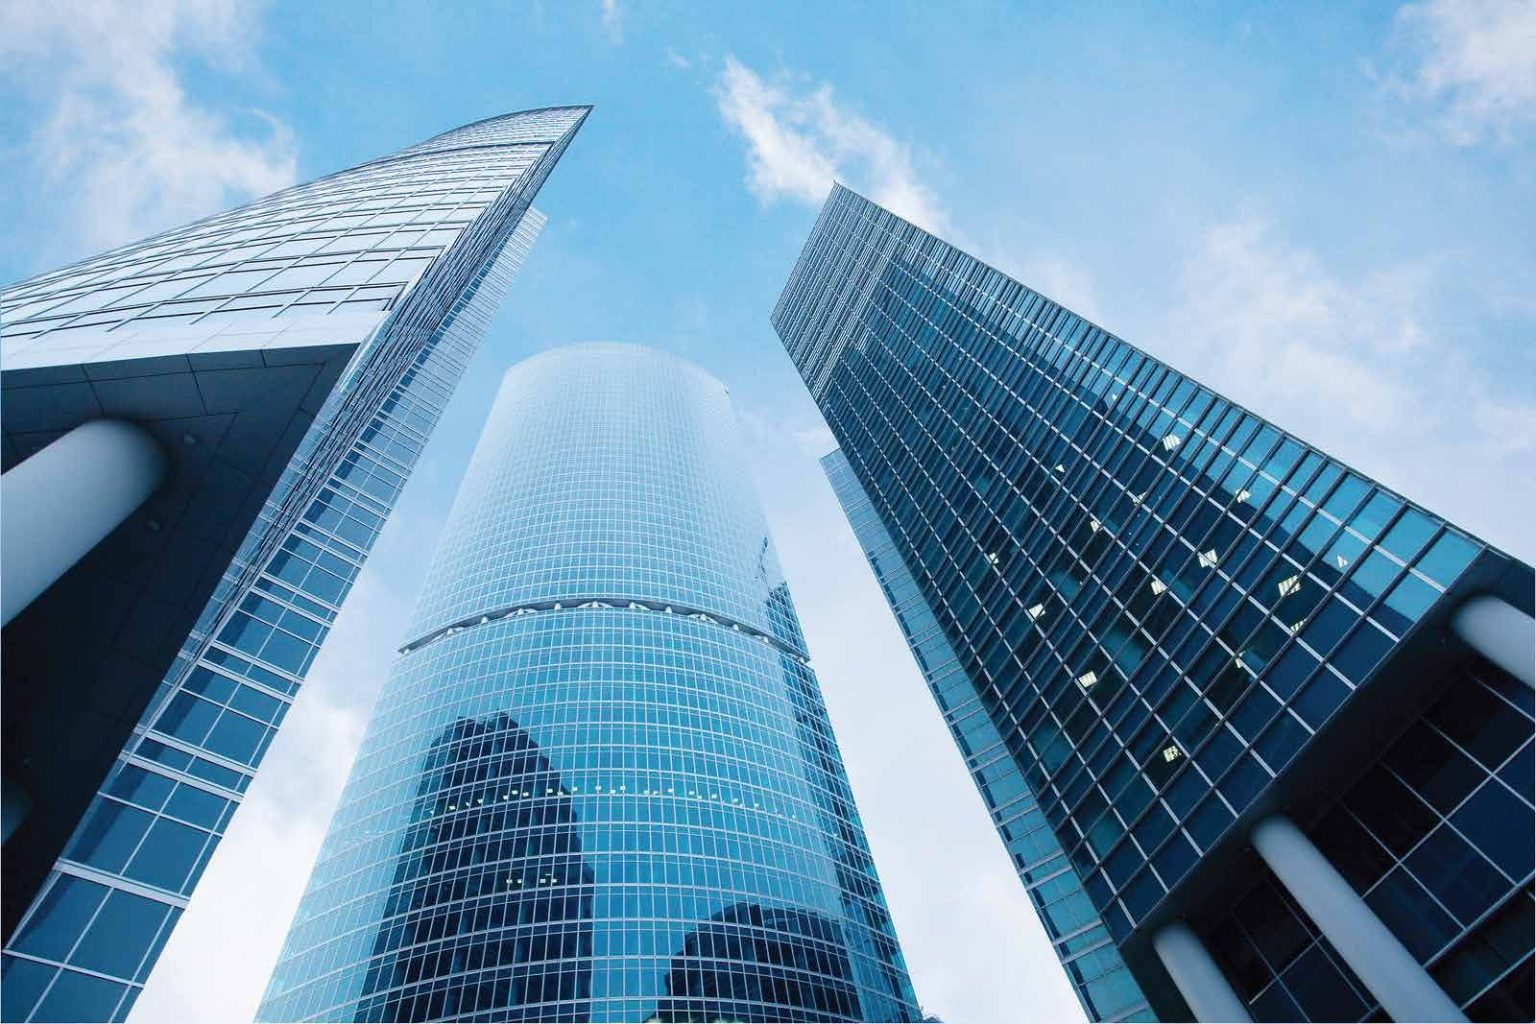
Aluminium Sun Louvres
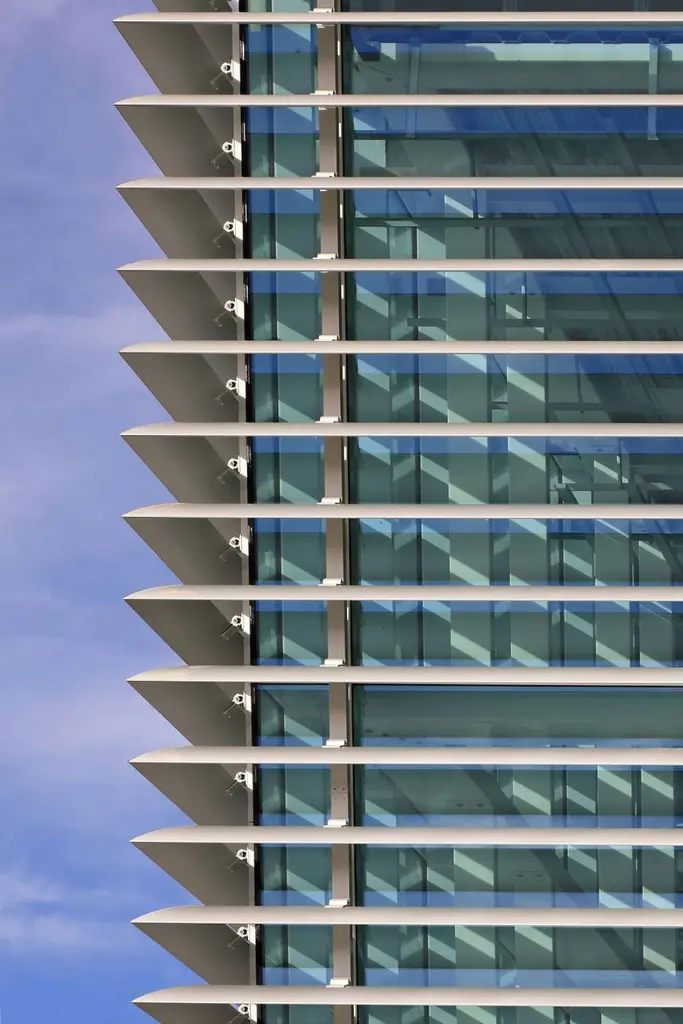
Aerofoil, diamond, box and movable louvres that direct solar radiation.
- Alloy
- 6063-T6
- Blade type
- Aerofoil, rhombus, box
- Function
- Solar shading
Aluminium Sun Louvres
Aluminium Sun Louvres
Aluminium Sun Louvres
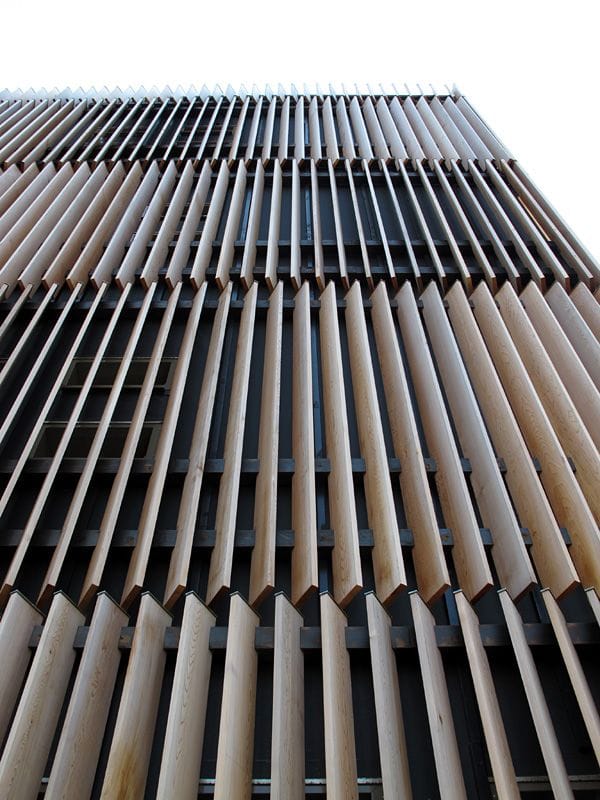
Aluminium Sun Louvres
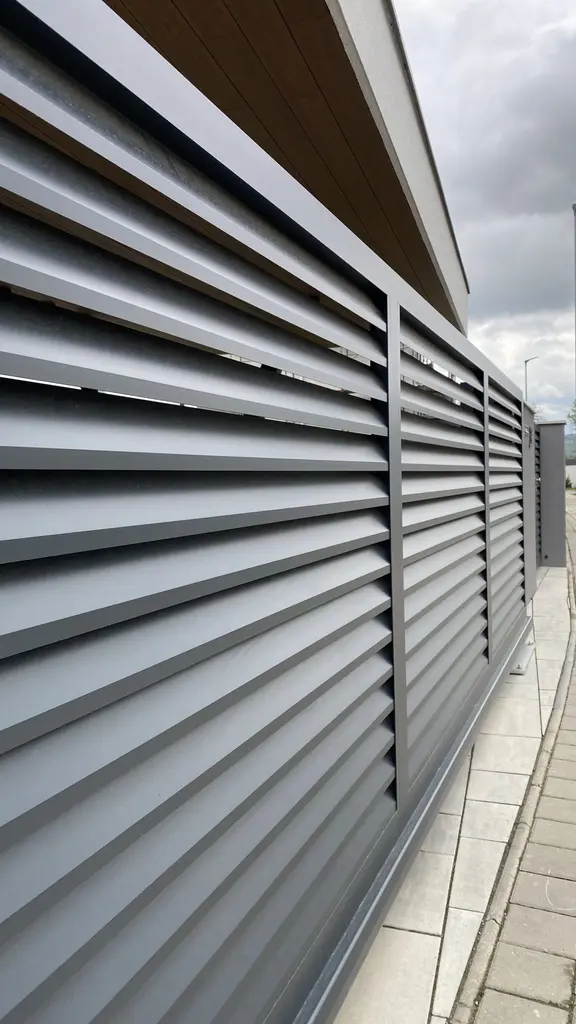
Aluminium Sun Louvres
Aluminium Sun Louvres
Aerofoil, diamond, box and movable louvres that direct solar radiation.
Get solution advice arrow_forwardAluminium sun louvres and aluminium cladding panels are widely used in modern architecture, especially on buildings with high demands for shading, ventilation and exterior aesthetics. With many shapes and constructions, louvre systems can be chosen for each location, while aluminium cladding gives buildings an elegant, unified and modern look.
Aluminium sun louvres
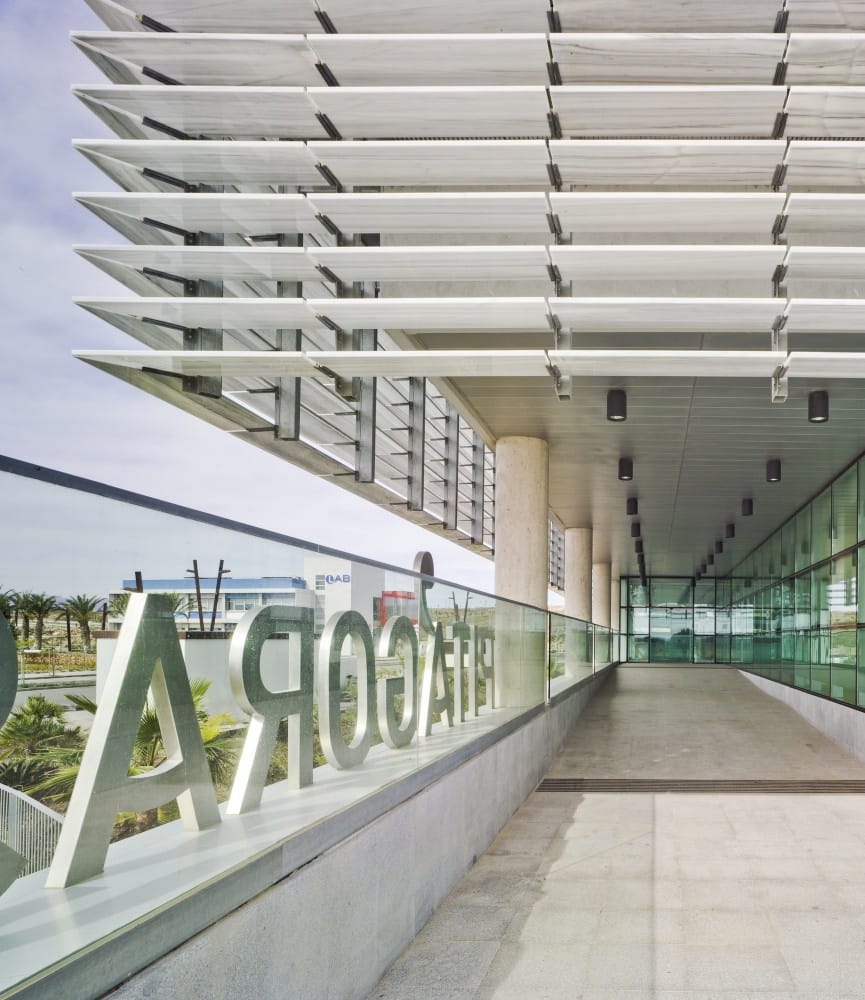
Aluminium sun louvres help control direct sunlight entering the building while creating an architectural feature on the exterior. Depending on the design and sun angle, louvres can take many shapes such as aerofoil, bullet, diamond or C-profile.
Each louvre type has its own form, layout options and performance, giving architects and developers more choices when designing elevations.
Aerofoil sun louvres
Aerofoil sun louvre systems have a slender design that creates a light, modern architectural surface.
A standout feature is their ability to support ventilation and moderate the indoor climate. Their profile encourages air circulation, making spaces feel cooler in summer and cosier in winter.
Besides shading, the aerofoil shape gives a soft aesthetic effect suited to projects with high architectural demands.
Bullet-shaped aluminium sun louvres
Bullet-shaped aluminium sun louvres are widely used on many projects thanks to their combination of function and aesthetics.
The distinctive blade design creates a strong, modern and recognisable architectural surface. They can be placed where direct sunlight needs controlling while completing the overall elevation.
With many advantages in performance and design, bullet louvres suit offices, commercial buildings, hotels and many modern architectural projects.
Diamond sun louvres
Diamond sun louvre systems are widely used where shading is required vertically or at an angle.
The characteristic blade shape feels light, slender and soft, reducing the heaviness of large architectural masses on the elevation.
Depending on the design, louvres can be arranged to suit the building orientation and sun angle, meeting both shading and architectural requirements.
It is an ideal solution for buildings that need a balance between function and aesthetics.
C-profile sun louvres
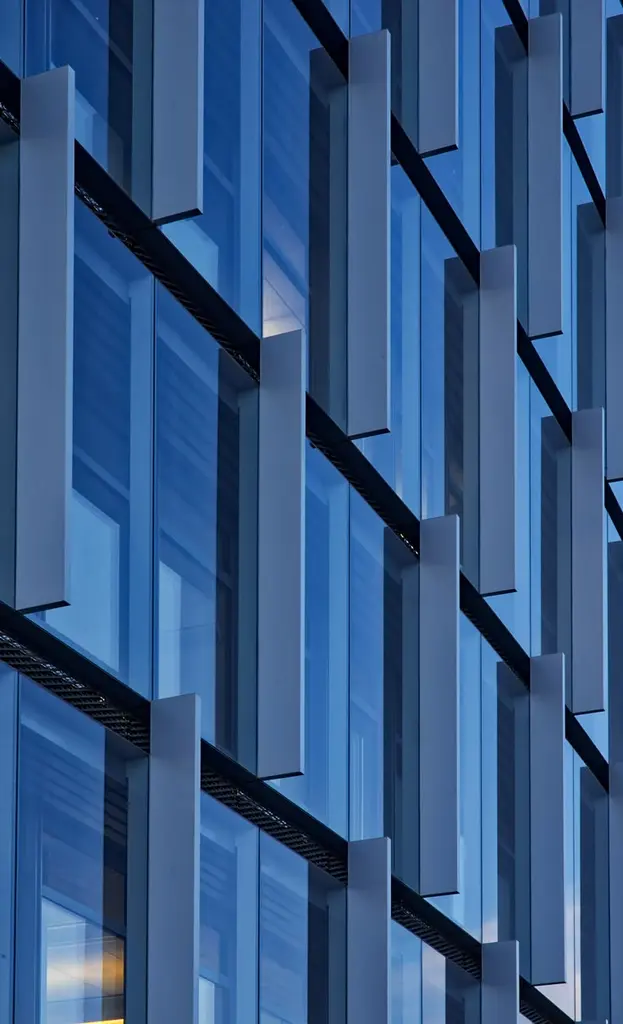
C-profile sun louvres are aluminium louvre systems using C-shaped blades combined with a coordinated sub-frame.
This construction creates a unified architectural surface suited to many exterior locations.
Besides shading, C-profile louvres can also serve as decoration, adding rhythm and depth to the elevation.
Depending on each project, blade size, colour and layout can be studied to suit the overall architectural design.
Exterior finishing solutions from CPM Hanoi
Aluminium sun louvres and aluminium cladding panels are not just finishing materials but help shape the architectural identity of the whole building.
Depending on the design, sun orientation and use, louvre systems in aerofoil, bullet, diamond or C shapes can be chosen to create the right solution. Meanwhile, aluminium cladding panels finish surfaces in a modern, elegant style.
With experience in consulting, designing and installing aluminium & glass systems, CPM Hanoi aims to provide exterior solutions that meet the architectural, functional and aesthetic requirements of each project.
Technical files, Standards & CAD
Download the full set of profile section drawings, wind load tables and ASTM/ISO quality certificates for shop drawing design.
Related Products & Solutions
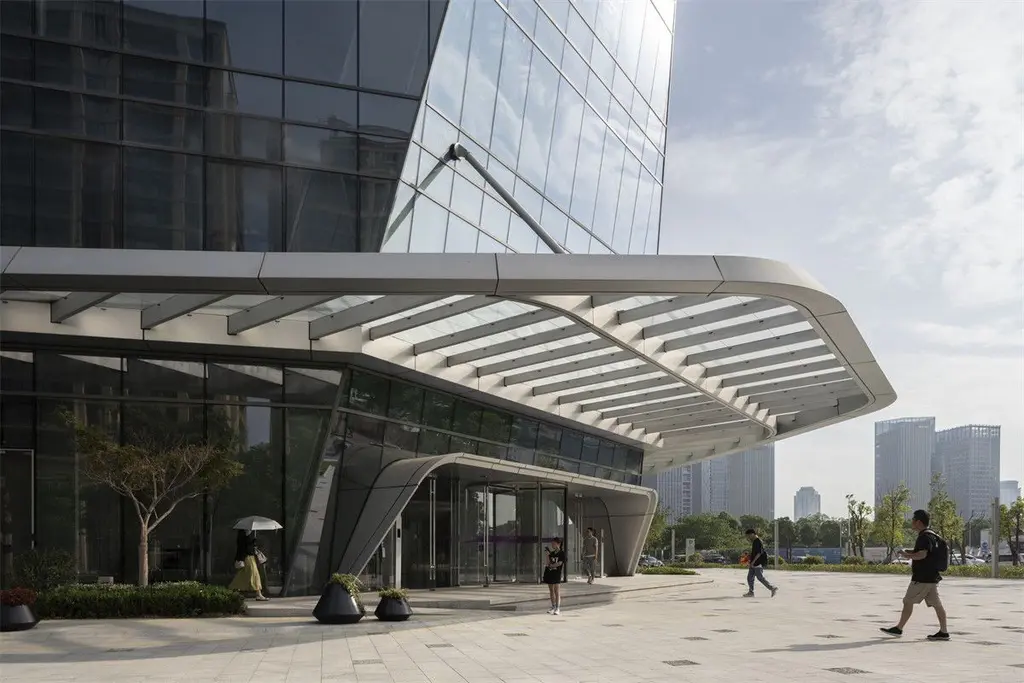
Glass Canopies
Structural steel beams and premium load-bearing suspension cables at the main entrance.
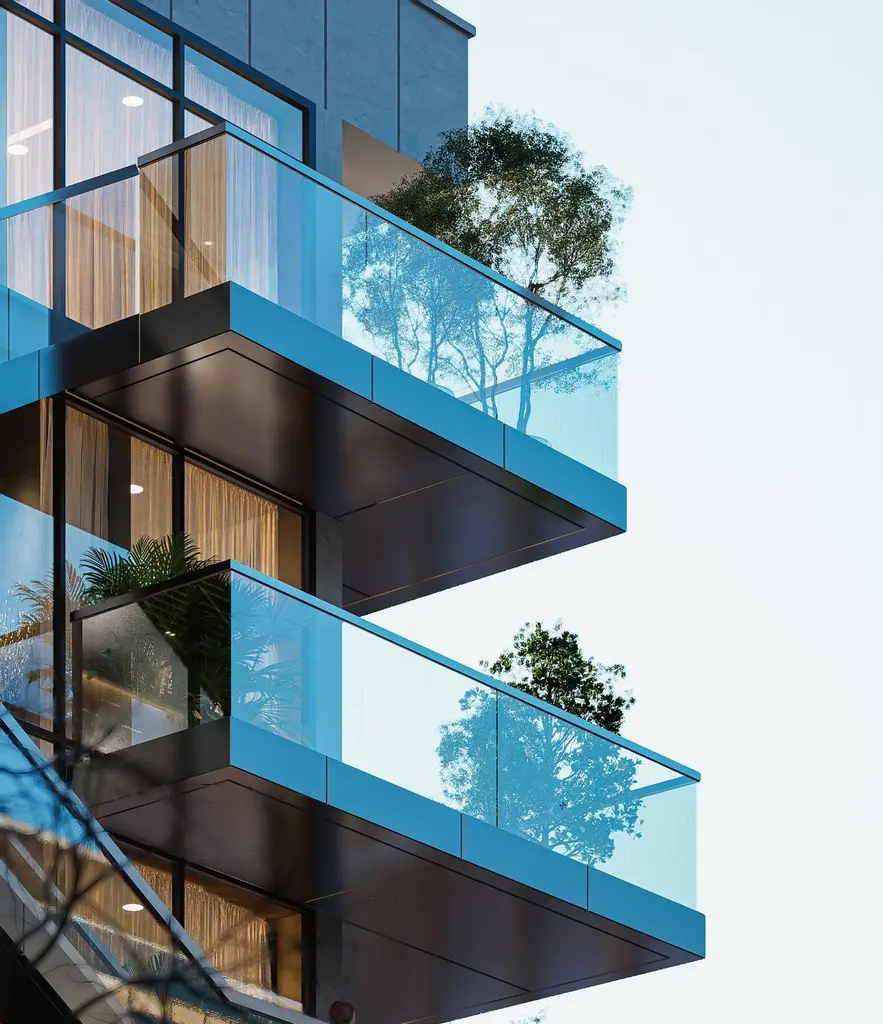
Glass Balustrades & Staircases
Tempered glass set into the floor with crisp, seamless 304/316 stainless-steel fittings.
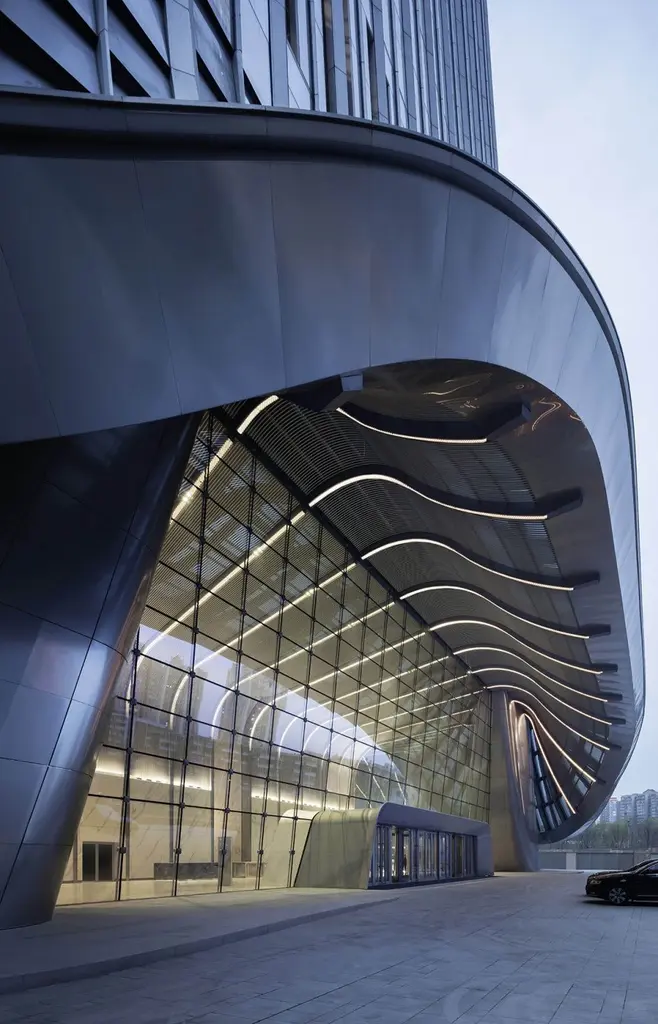
Solid Aluminium & ACP Cladding
PVDF-coated metal envelope with a lifespan of > 20 years, fire-resistant and flexible in form.
Discuss the façade solution for your project
CPM's experienced façade engineers are ready to work with developers and design consultants to survey the site, take off quantities and propose a cost-optimised solution for each package.