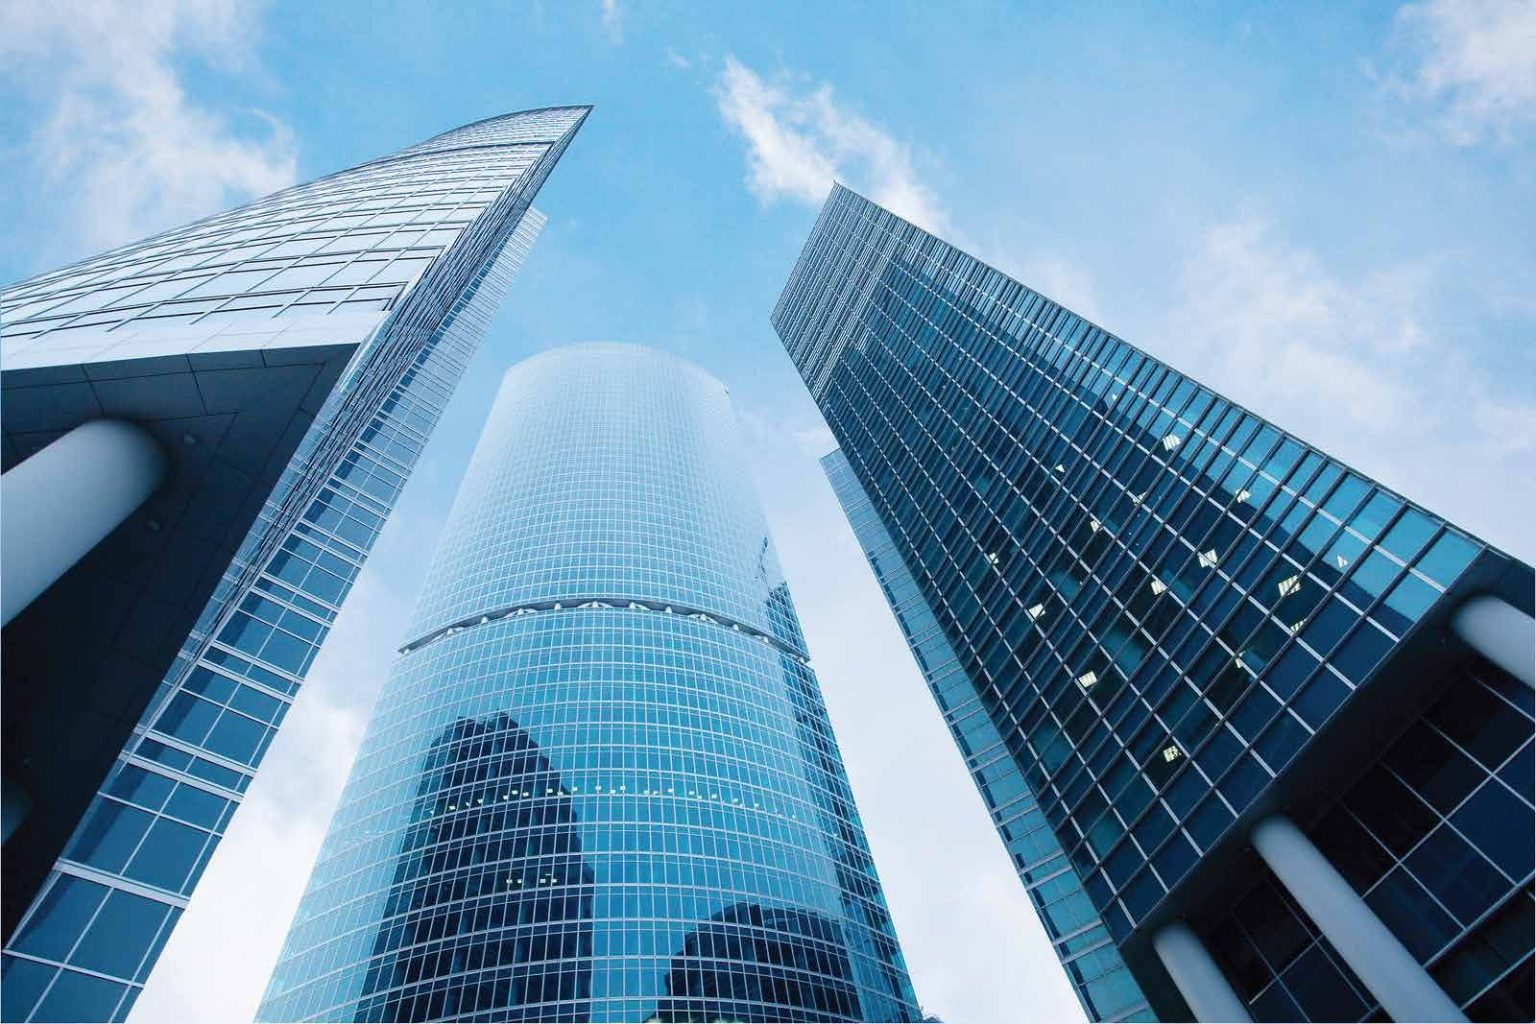
Unitized Aluminium & Glass Façade System
A modular envelope solution 100% assembled at the CPM factory, cutting on-site installation time by 50% and optimising air-tightness, acoustic and thermal performance for high-rise towers.
Unitized Aluminium & Glass Façade System
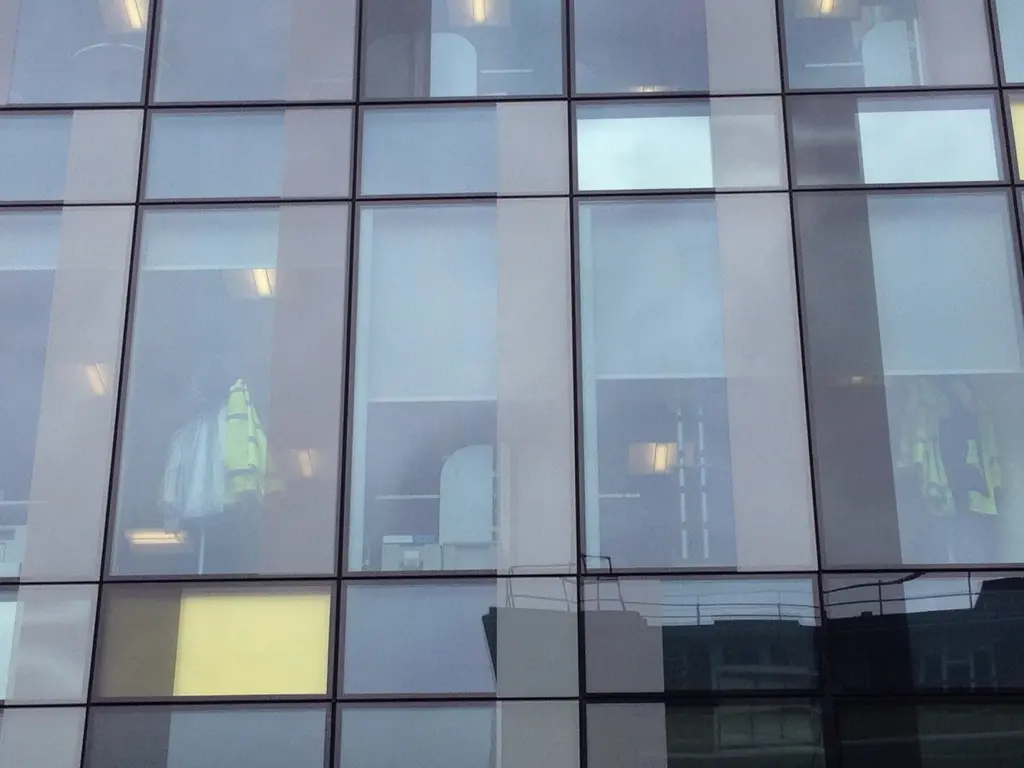
Unitized Aluminium & Glass Façade System
Unitized Aluminium & Glass Façade System
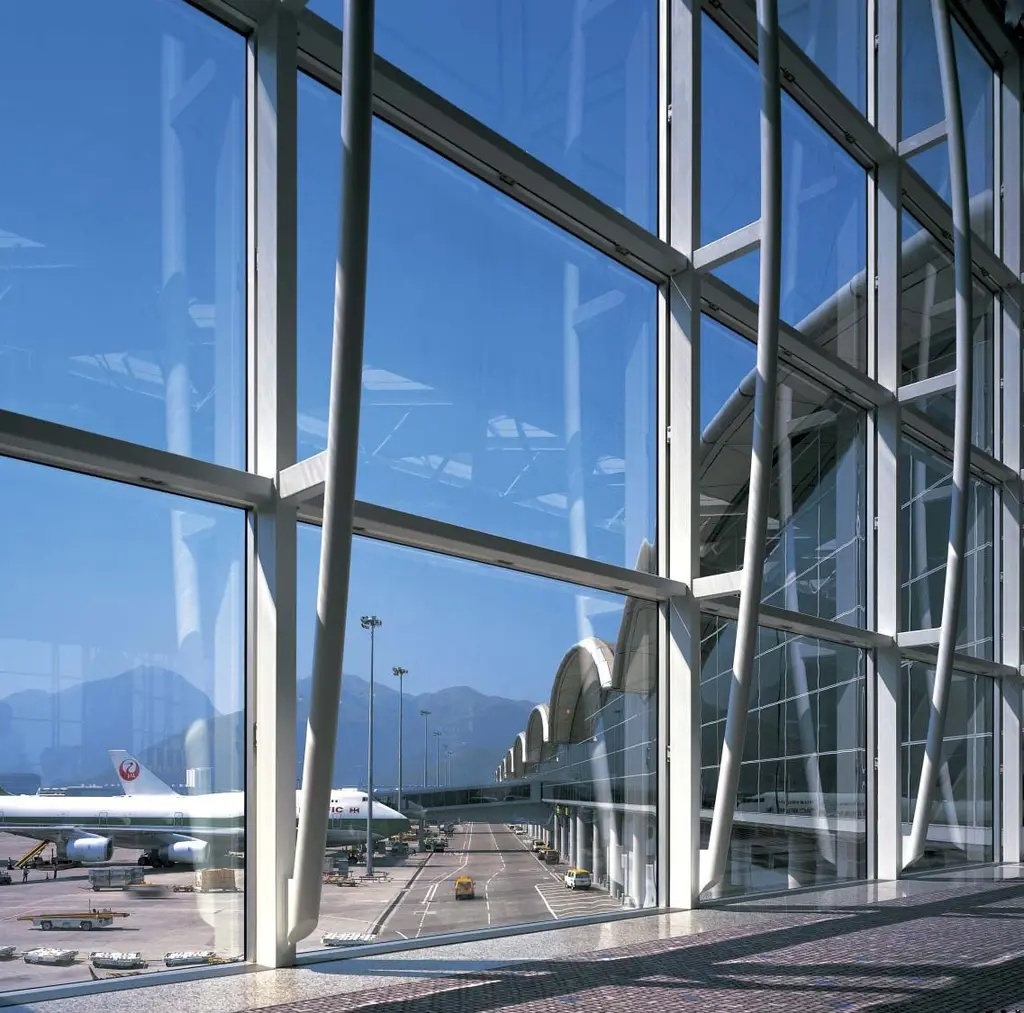
Unitized Aluminium & Glass Façade System
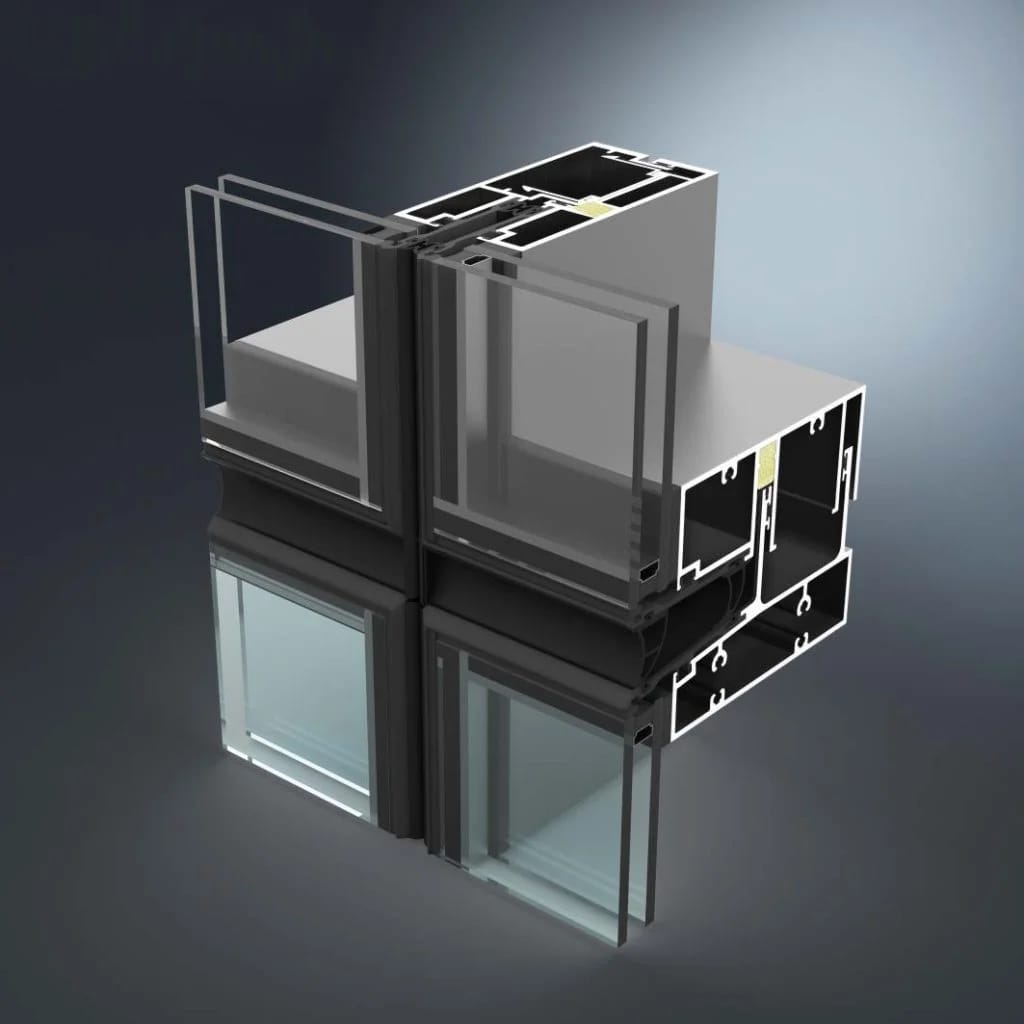
Unitized Aluminium & Glass Façade System
Unitized façade system
Prefabricated modules made 100% accurately in the factory, optimised for wind load and air-tightness on high-rise buildings.
Get solution advice arrow_forwardAluminium & Glass Façades is one of the most widely used solutions in modern architecture such as office buildings, hotels, shopping centres, mixed-use complexes and many high-rise projects. Creating a modern, uniform and highly aesthetic surface, aluminium & glass façades play an increasingly important role in the design and finishing of building exteriors.
Depending on design requirements, construction methods and the characteristics of each project, aluminium & glass façades can be delivered in several systems. The three most common are Stick, Semi-Unitized and Unitized. Each system has its own installation principle and characteristics, suited to different types of buildings.
Unitized façade system
Unitized façade system is one of the most advanced technology solutions in the aluminium & glass façade industry.
Unitized systems are widely used in modern buildings, especially office towers, hotels, shopping centres and high-rise buildings with high architectural demands on the exterior.
Compared with traditional installation methods, the Unitized system is based on assembling modules, suiting projects that require a high degree of consistency in design and execution.
Today, Unitized is becoming one of the most popular façade design trends in the world, especially in large-scale modern architecture.
Choosing between Unitized, Semi-Unitized or Stick systems depends on many factors such as architectural features, building scale, technical requirements and the actual construction method.
Choosing the right façade system for each building
Each aluminium & glass façade system has its own delivery principle and characteristics. So there is no single system that suits every type of building.
The Stick system is assembled directly on site following the principle of aluminium frame first, glass second. Semi-Unitized System combines features of Stick and Unitized, while the Unitized system is an advanced technology solution widely used on modern high-rise buildings.
Researching and choosing the right façade system from the design stage lays an important foundation for fabrication, installation and the architectural finish of the building.
For each specific project, the façade solution should be assessed against design requirements, scale, site conditions and aesthetic goals to choose the most suitable and consistent aluminium & glass façade system.
Standard Unitized module construction details
Breakdown of the material layers that carry wind load, provide floor-to-floor fire separation and absorb vertical seismic movement (inter-story drift).
![[3D ISOMETRIC EXPLODED DRAWING - UNITIZED MODULE]](https://hanoicpm.com/wp-content/uploads/2026/09/he-mat-dung-nhom-kinh-unitized-1.webp)
Extruded aluminium alloy profiles
6063-T6 or 6061-T6 aluminium alloy meeting ASTM B221 mechanical strength. Surfaces are anodised or finished with 3 to 4 coats of PVDF (fluorocarbon) coating, resisting salt spray and intense UV exposure.
Low-E acoustic insulated architectural glass
28mm – 34mm insulated glass unit (8mm tempered Low-E glass + 12-16mm argon gas cavity + 10.38mm laminated safety glass), visible light transmission VLT > 55%, solar heat gain coefficient SHGC < 0.35.
EPDM gaskets & Structural sealant
Double EPDM gaskets, vulcanised with moulded corners, rated to resist ageing for over 25 years. Two-part structural silicone Dow Corning 983 / Sika SG-500 applied automatically by robot.
3D floor anchor brackets
8mm - 12mm hot-dip galvanised cast steel or 316 stainless steel resisting torsion and vibration. Slotted adjustment in 3 axes (X, Y, Z ±25mm) securely fixed to concrete floor slabs.
Test values & Loads
| Test item | Method / Standard | CPM committed value | Technical notes |
|---|---|---|---|
| Air permeability | ASTM E283 / TCVN 9366 | ≤ 0.5 m³/h.m² at 300 Pa | Reduces air-conditioning energy loss by 24% |
| Water penetration | ASTM E331 (Static) & AAMA 501.1 (Dynamic) | No leakage at 1000 Pa | Simulated with an aircraft propeller engine |
| Wind load resistance | ASTM E330 / AS/NZS 4284 | Design load up to 4200 Pa | Fully safe against level-16 typhoons at height |
| Thermal transmittance (U-Value) | ISO 10077-2 / ASTM C1363 | U = 1.5 – 2.1 W/m².K | 24mm Technoform polyamide thermal break |
| Sound insulation (Acoustic STC) | ASTM E90 / ASTM E413 | STC 38 dB – 44 dB | Optimised for central offices and luxury apartments |
| Maximum panel module size | CPM structural standard | Up to 1800mm wide × 4500mm high | Installed through a typical floor height |
| Floor-to-floor fire spread barrier | TCVN 9383:2012 / QCVN 06:2022 | EI 60 to EI 120 minutes | 100kg/m³ Rockwool mineral wool clad in galvanised sheet |
Our façades on landmark projects
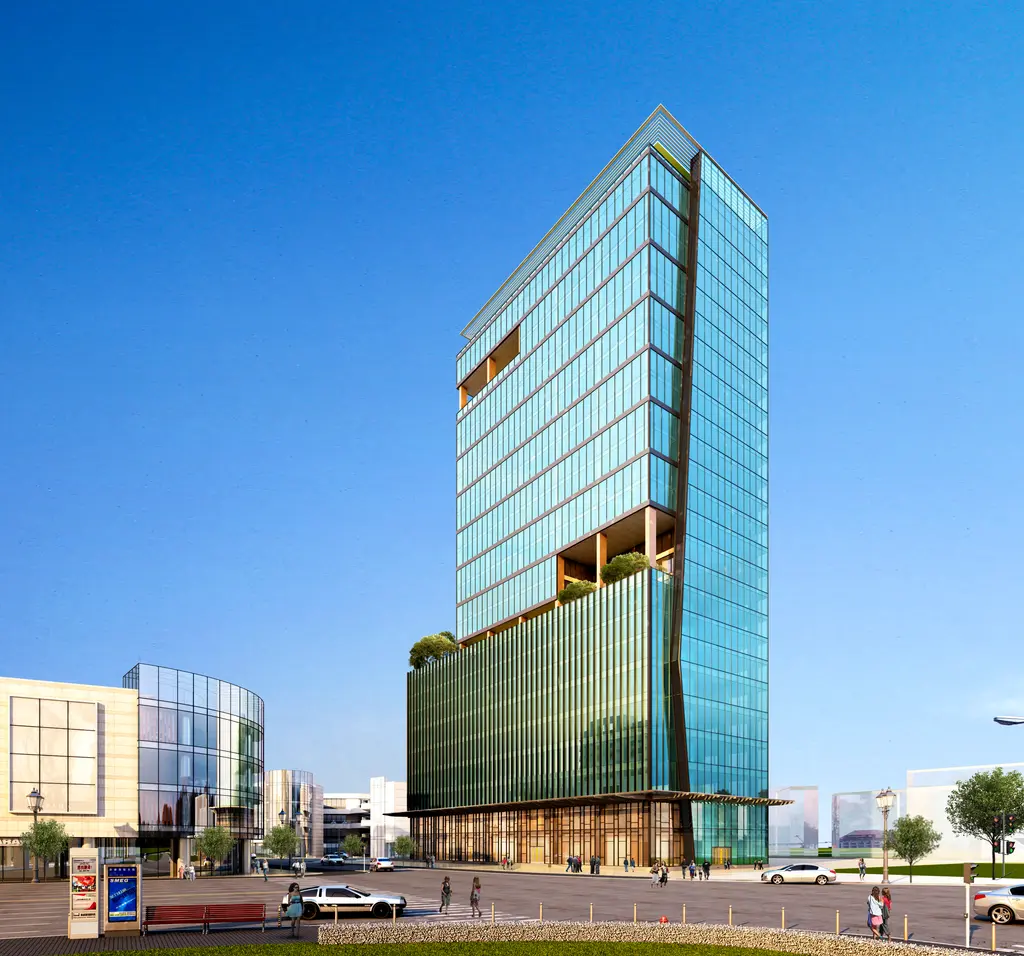
Leadvisors Tower
A Grade-A office tower with Japanese architecture — CPM as general contractor designed the technical method, fabricated the modules and installed 13,277 m² of Unitized Low-E insulated glass façade together with a heavy-duty stainless-steel spider canopy.
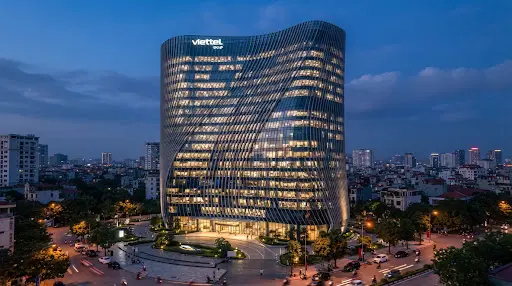
Viettel Complex
Large semi-unitized curved glass walls combined with aerodynamic sun louvres and a double-height acoustic lobby glass wall rated STC 42dB.
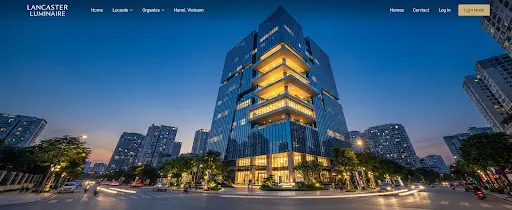
Lancaster Luminaire
Coordinated premium thermally-broken aluminium & glass façade with large-span sliding doors for luxury apartments and a Grade-A office podium.
Technical files, Standards & CAD
Download the full set of profile section drawings, wind load tables and ASTM/ISO quality certificates for shop drawing design.
CPM Unitized Façade Catalogue
A summary of solutions, glass material data, 6063-T6 aluminium profiles and photos of featured completed projects.
CAD / DWG Unitized Section Drawings
Detailed technical drawings of mullion and transom sections, 3D floor anchor brackets and EPDM gaskets for architects.
Fire Safety Certificate QCVN 06:2022
EI 60 and EI 120 floor-to-floor fire spread test results from the Vietnam Institute for Building Science and Technology (IBST) and the Fire Police Department.
Related Products & Solutions
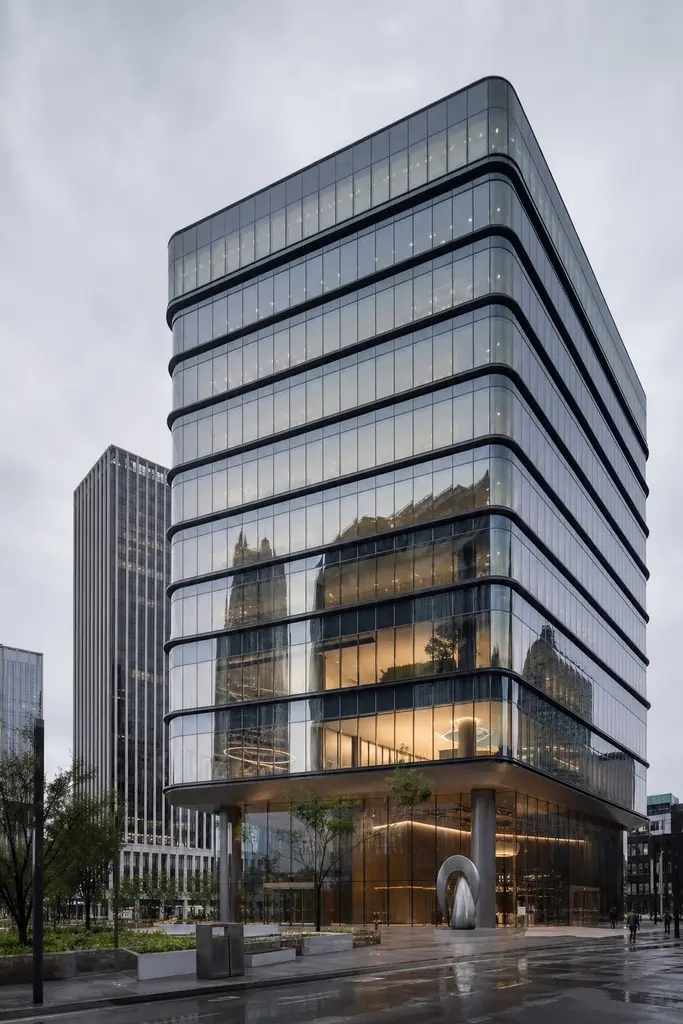
Semi-Unitized façade system
A flexible solution combining module assembly with on-site positioning of the load-bearing frame, ideal for podiums, hotels or complex curved architecture.
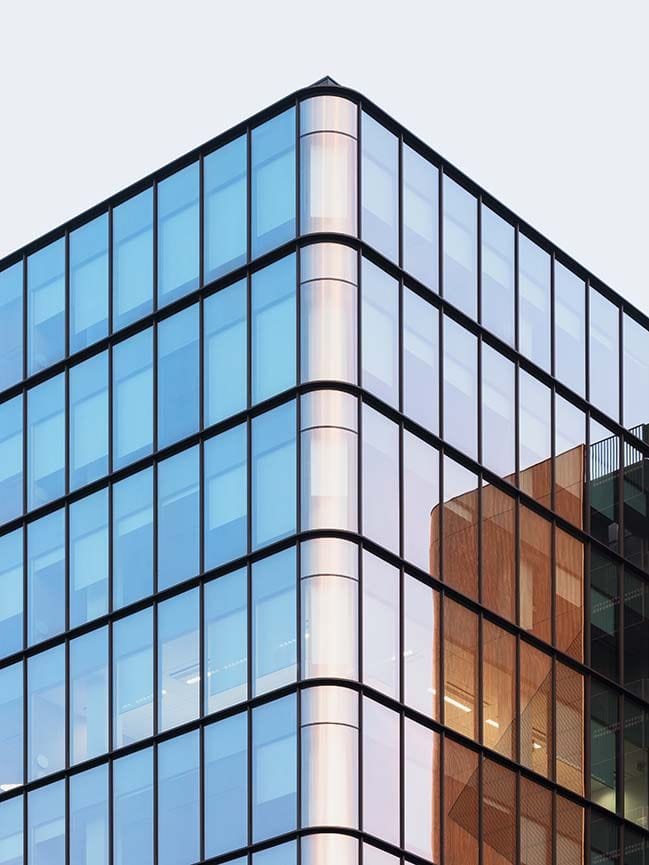
Large-Span Stick Façade System
Ideal for shopping-centre podiums and showroom lobbies with large multi-storey glass spans and slender profile structures.
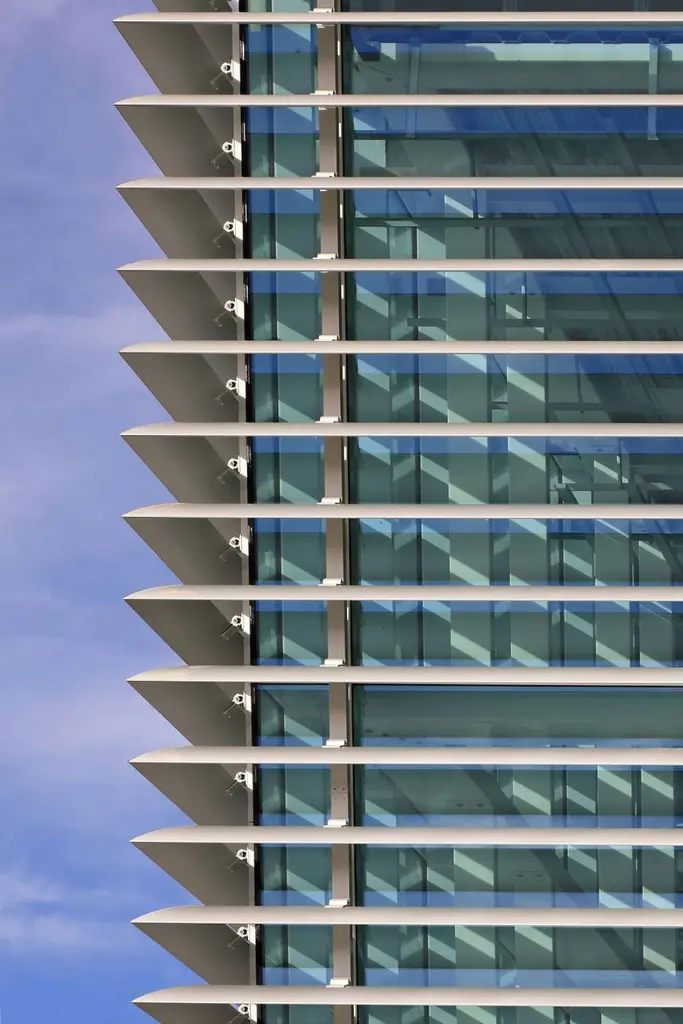
Aluminium Sun Louvres
Aerofoil, diamond, box and movable louvres that direct solar radiation.
Discuss the façade solution for your project
CPM's experienced façade engineers are ready to work with developers and design consultants to survey the site, take off quantities and propose a cost-optimised solution for each package.