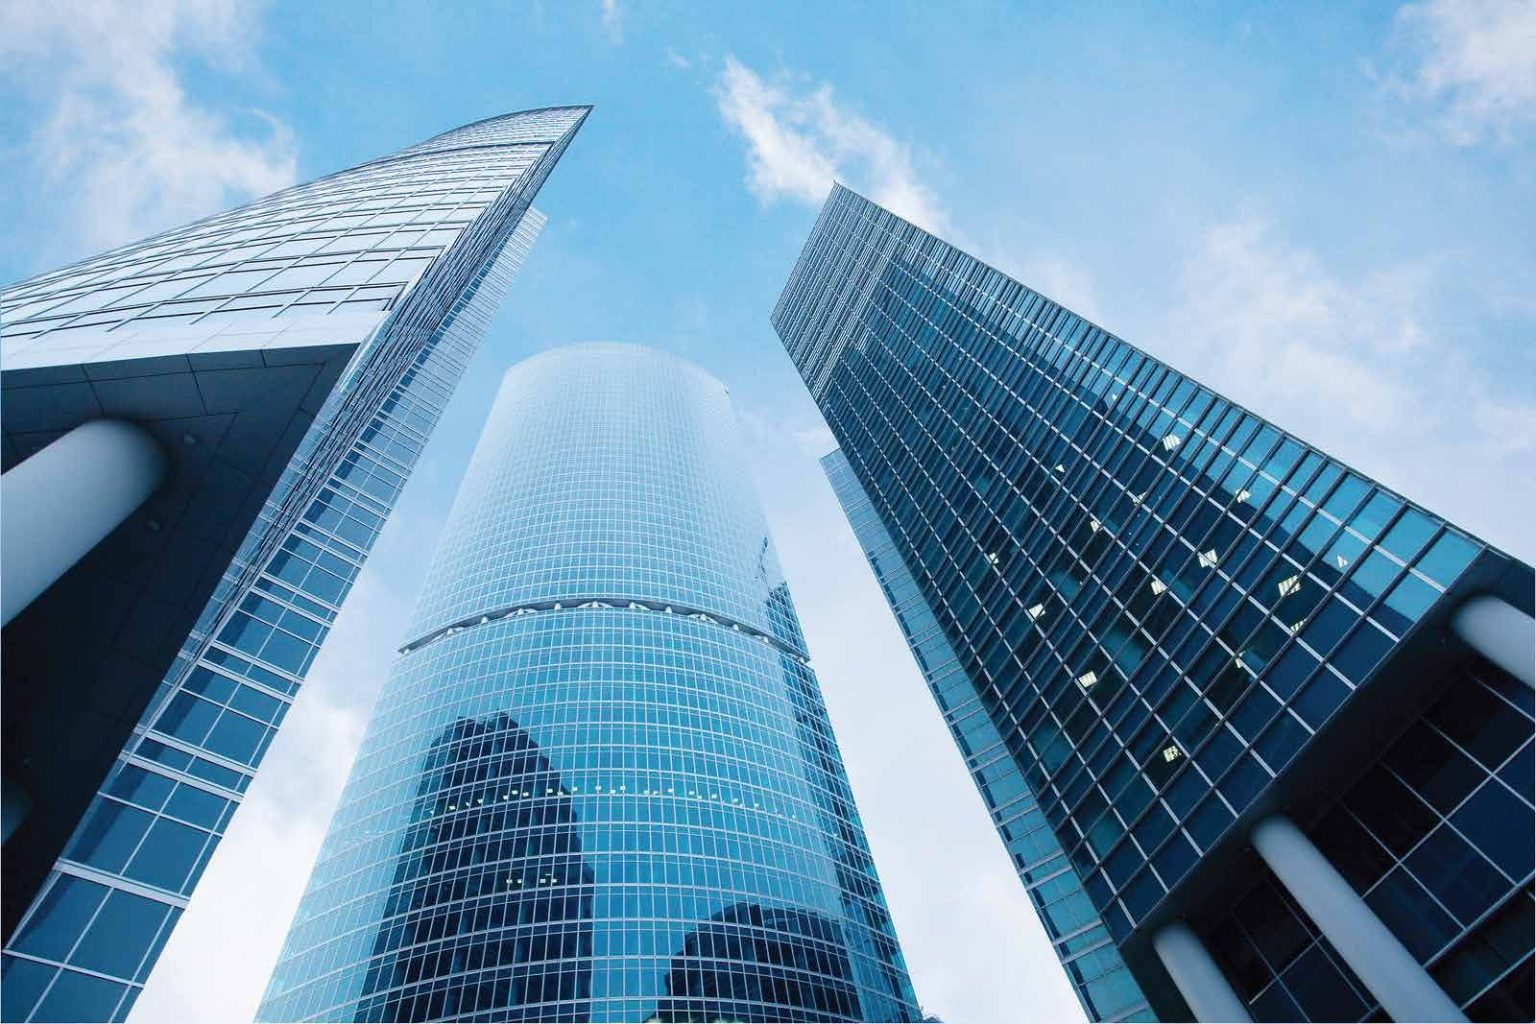
Glass Balustrades & Staircases
Tempered glass set into the floor with crisp, seamless 304/316 stainless-steel fittings.
- Glass
- Floor-recessed tempered
- Fittings
- Stainless 304/316
- Application
- Balustrades, stairs
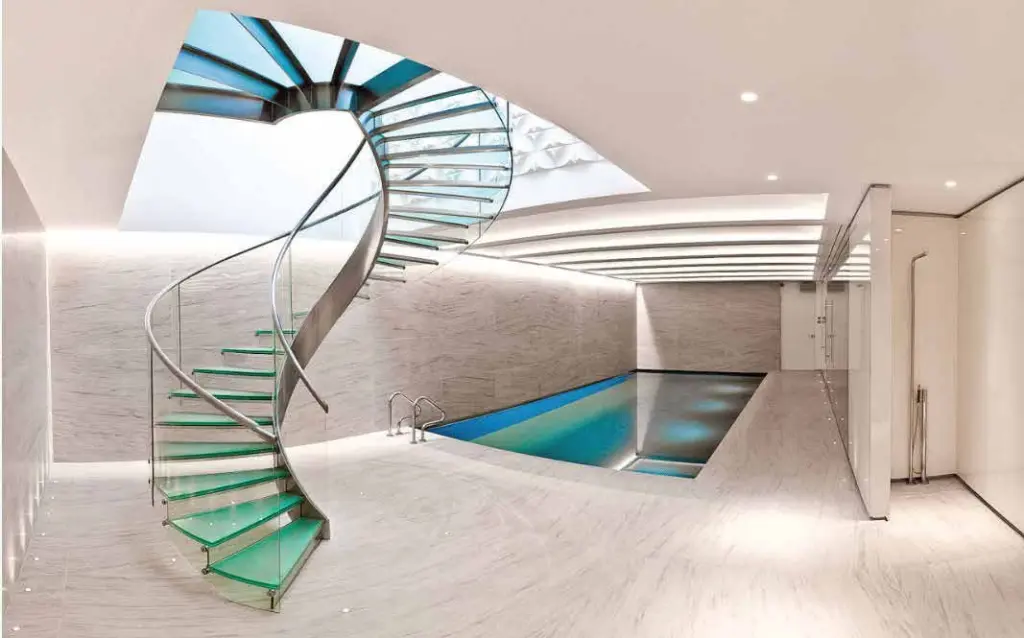
Glass Balustrades & Staircases
Glass Balustrades & Staircases
Tempered glass set into the floor with crisp, seamless 304/316 stainless-steel fittings.
Get solution advice arrow_forwardGlass staircases and glass balustrades are modern architectural solutions that create elegant, airy and beautiful living spaces. With the transparency of glass, these products expand the sense of space and bring a light, fresh look suited to many building types such as homes, villas, shopping centres, hotels and office buildings.
Glass staircases
Glass staircases bring a new perspective to interior decoration and finishing, creating a modern and refined look for the architecture. Glass makes the staircase appear light, reduces visual heaviness and harmoniously connects areas of the building.
A key feature of glass staircases is how they expand the sense of space, creating openness and letting natural light spread through the interior. This makes them ideal for projects that favour open design, freshness and aesthetics.
Beyond homes and villas, glass staircases also suit shopping centres, hotels and office buildings. Depending on the architectural style, they can be combined with other materials to create a unified whole.
Glass balustrades
Glass balustrades are increasingly used in construction for their ability to create a sense of spaciousness and openness and enhance the aesthetics of architectural spaces.
Unlike balustrades made of solid materials, glass balustrades minimise obstruction of views, create a seamless feel between areas and visually expand the space. This suits modern architectural trends towards minimalism and maximising natural light.
Glass balustrades can be used on staircases, balconies, corridors, voids and many other locations in residential, commercial and service buildings.
Beyond aesthetics, the choice of glass balustrade system should be based on the architecture, installation location and technical requirements of each project to ensure function, safety and harmony with the overall design.
Glass staircase and balustrade solutions from CPM Hanoi
With experience in consulting, designing, fabricating and installing aluminium & glass systems, CPM Hanoi provides glass staircase and balustrade solutions tailored to the architecture and use of each project.
Combining glass with modern design not only completes the function but also creates an aesthetic highlight, bringing openness and adding value to the space.
CPM always focuses on the harmony of design, quality and performance, helping to create modern, comfortable buildings that meet client requirements.
Technical files, Standards & CAD
Download the full set of profile section drawings, wind load tables and ASTM/ISO quality certificates for shop drawing design.
Related Products & Solutions
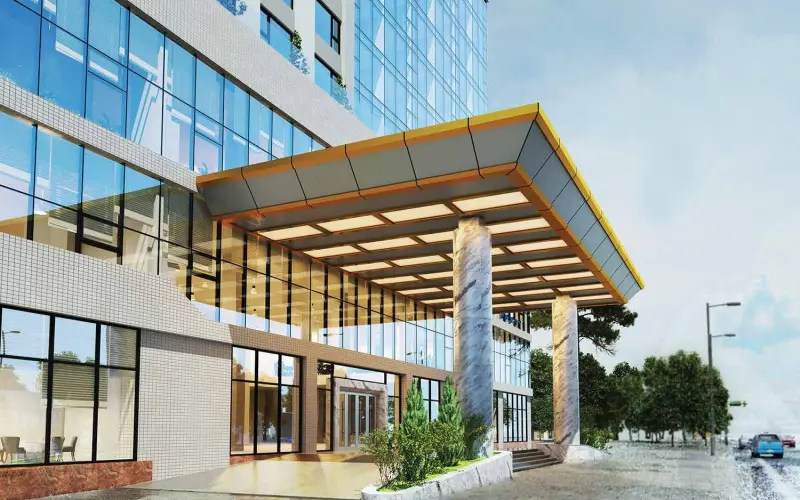
Glass Canopies
Structural steel beams and premium load-bearing suspension cables at the main entrance.
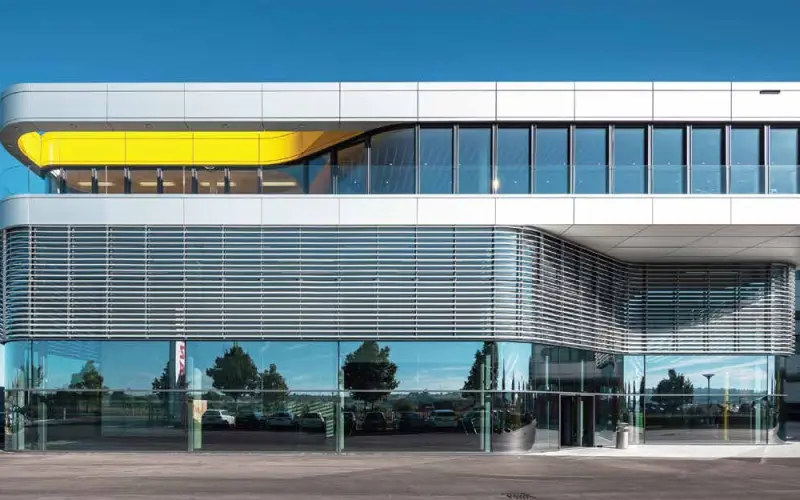
Aluminium Sun Louvres
Aerofoil, diamond, box and movable louvres that direct solar radiation.
Solid Aluminium & ACP Cladding
PVDF-coated metal envelope with a lifespan of > 20 years, fire-resistant and flexible in form.
Discuss the façade solution for your project
CPM's experienced façade engineers are ready to work with developers and design consultants to survey the site, take off quantities and propose a cost-optimised solution for each package.