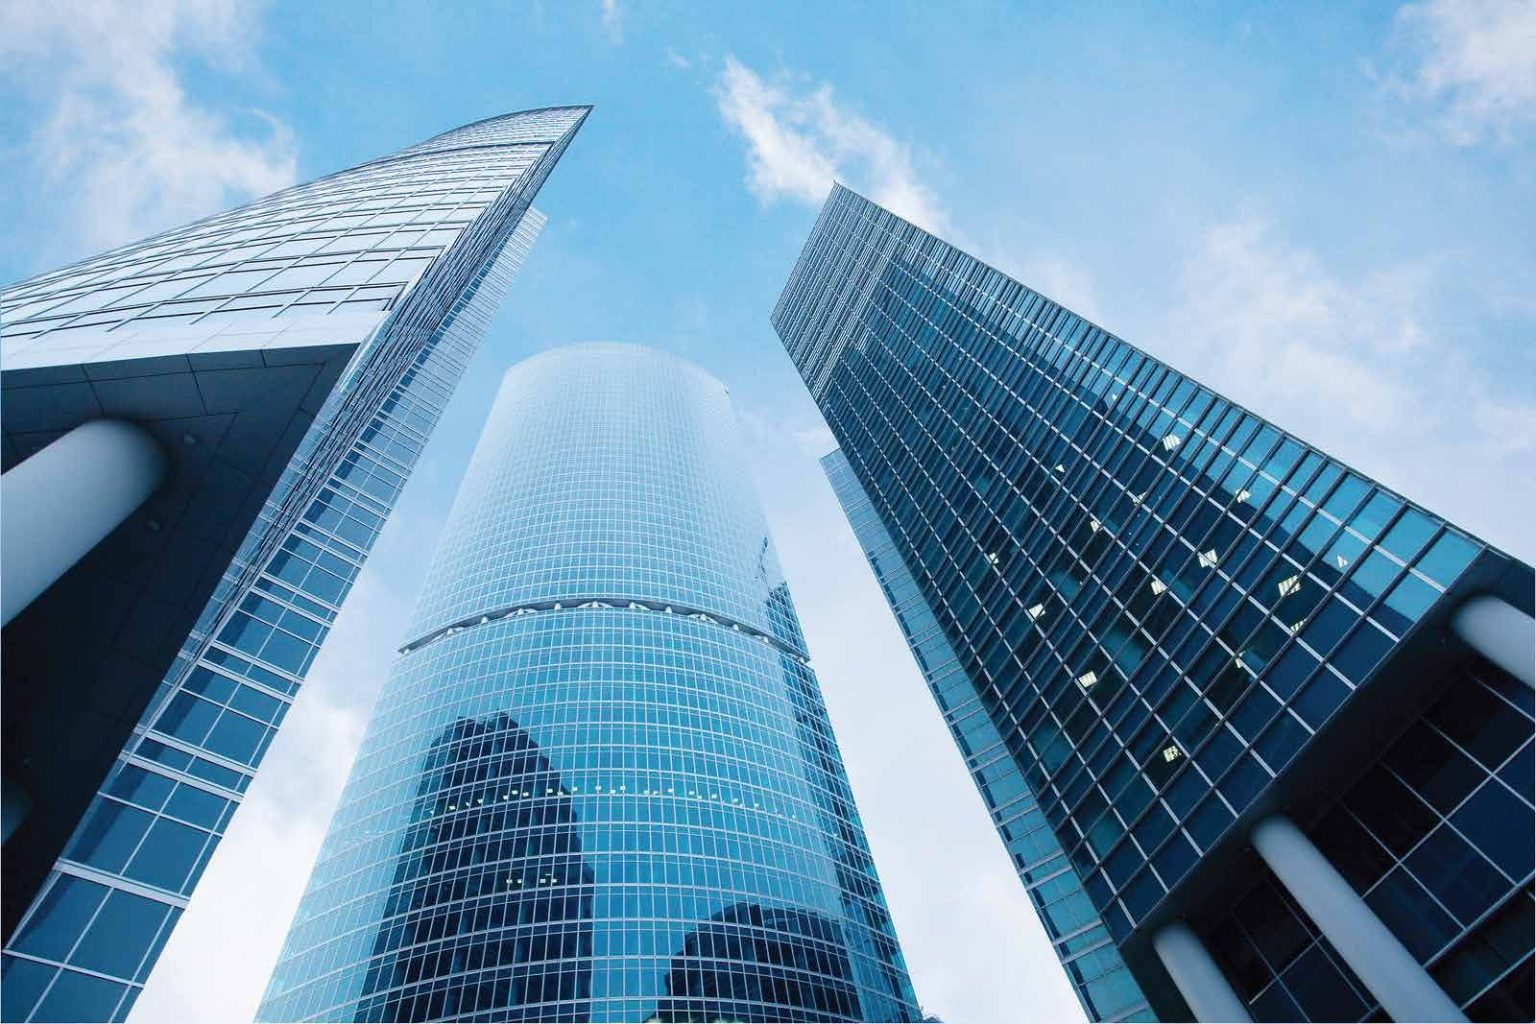
Aluminium & Glass Façade Structural Engineer
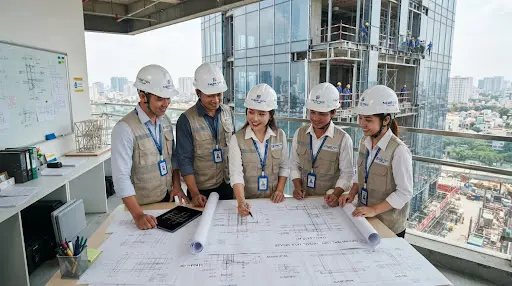
A hands-on structural engineering environment with direct coordination between the CNC aluminium & glass fabrication factory and real sites.
Load & deflection calculations: Simulate wind loads, static pressure, inter-storey drift and thermal deformation for Unitized, Semi-Unitized and Stick façade systems.
Profile & connection hardware design: Prepare verification reports for extruded aluminium profiles, brackets and chemical anchor bolts in strict compliance with ASTM, BS EN and TCVN standards.
Workshop & site technical coordination: Hand over bending moments and section properties to the CNC aluminium & glass fabrication team; resolve structural issues arising on site.
Defending the design: Present and defend façade structural calculations before developers, international supervision consultants and independent checkers.
University degree in Civil & Industrial Construction or Structural Engineering (University of Civil Engineering, Architecture, Polytechnic).
Proficient in SAP2000, ETABS, SJ MEPLA (glass stress analysis) and AutoCAD 2D/3D. Revit Façade or Rhino/Grasshopper is a plus.
At least 03 years of aluminium & glass structural calculation. Has led or directly worked on at least 01 large high-rise project (>20 floors).
Solid knowledge of ASTM E1300, AS 1288, TCVN 2737:2023. Engineering integrity and absolute care for structural safety.
Send your application directly to CPM's Technical Board of Directors. Response within 48 working hours.
Technical questions before applying? Contact our recruiter directly:
Related technical positions
Construction Manager — High-rise Façade Projects
Manage the installation of Unitized/Semi-Unitized glass façades on high-rise complexes of 25 floors and above.
Unitized Façade Construction Supervisor
Supervise the installation of Unitized façade modules on high-rise sites and coordinate acceptance with the CPM factory.