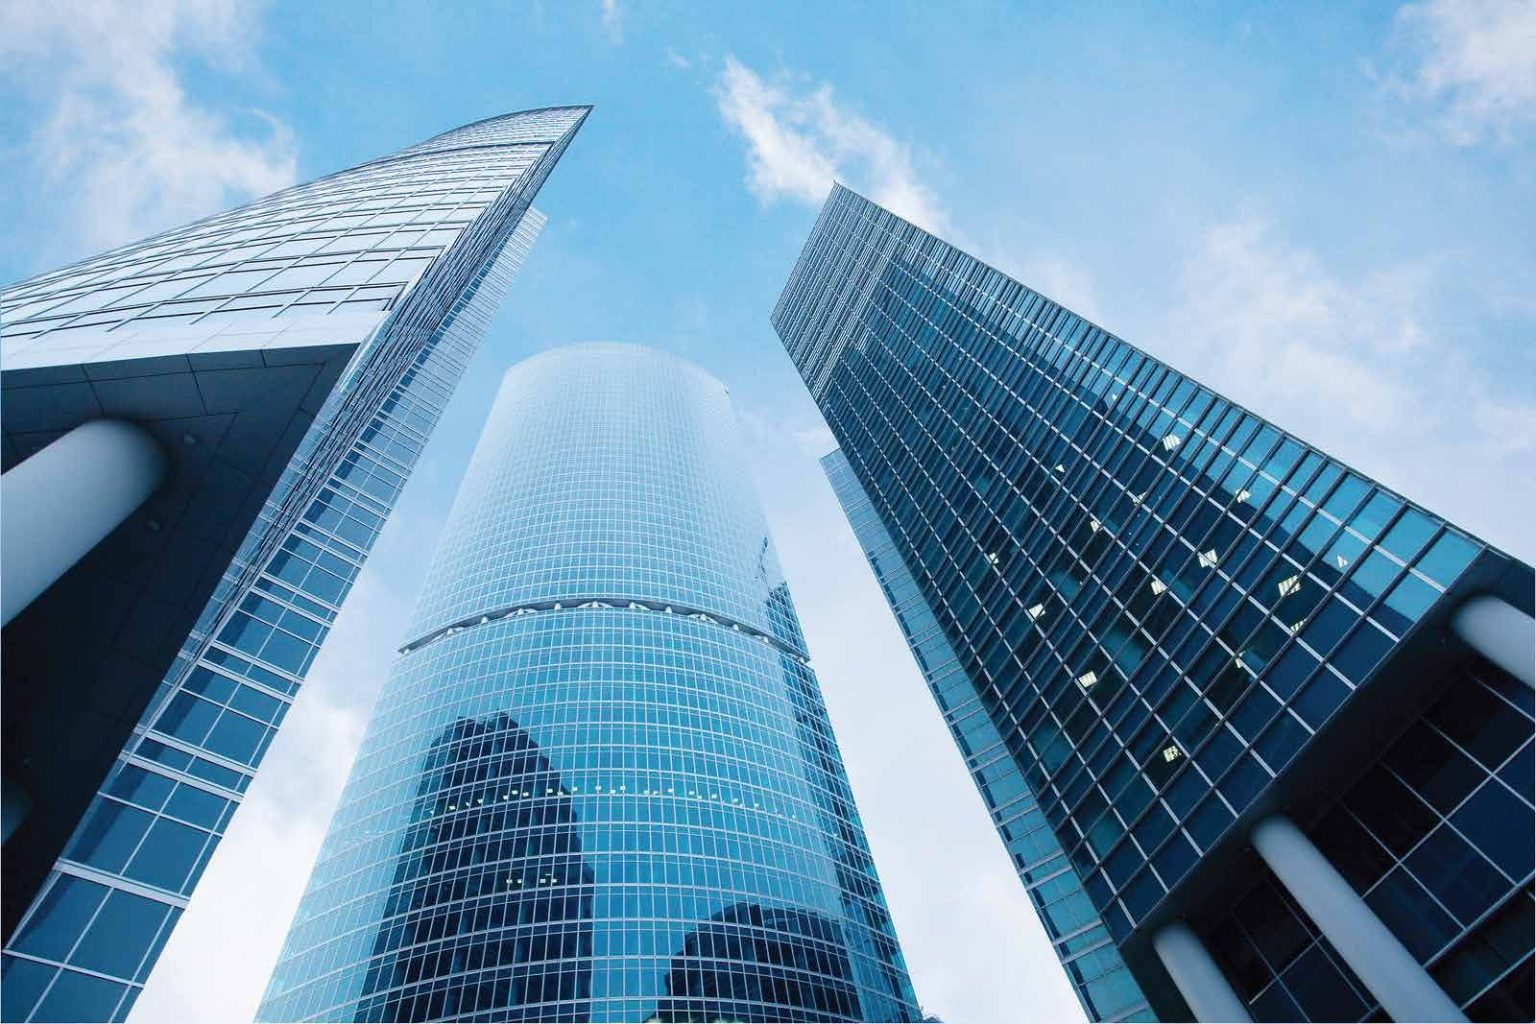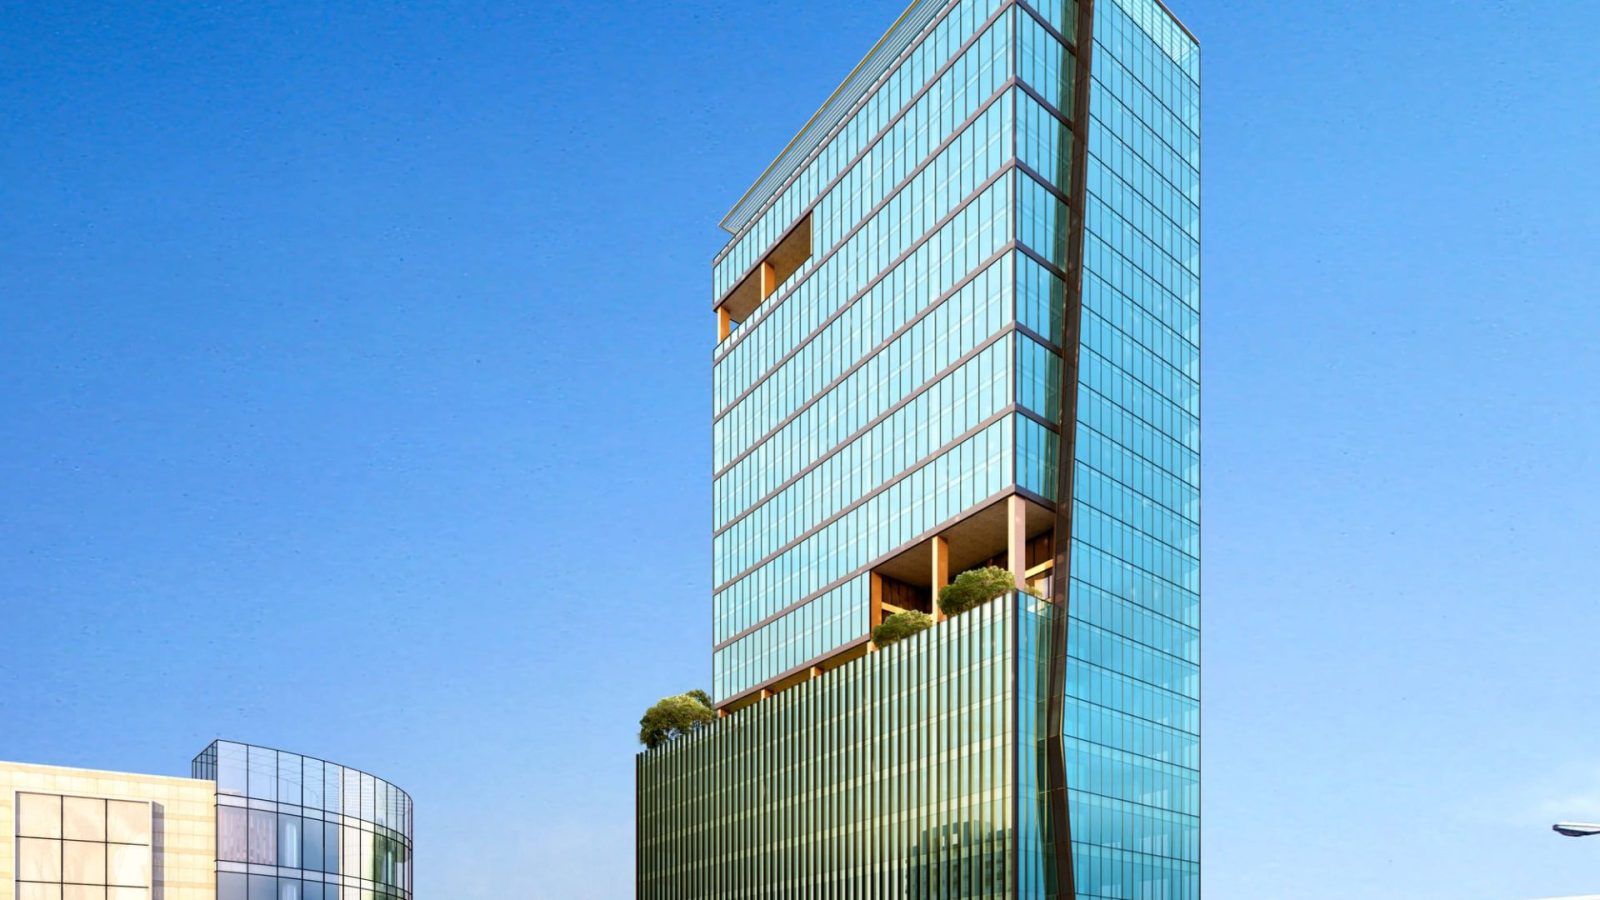
Architectural height • 25 floors above ground • 3 basementsNorth-west gateway of the capital — Pham Van Dong, Hanoi
verifiedHanded over for use 11/2019
ID: PRJ-LVT-2019Featured project
Leadvisors Tower
A Grade-A office tower with Japanese architecture — CPM as general contractor designed the technical method, fabricated the modules and installed 13,277 m² of Unitized Low-E insulated glass façade together with a heavy-duty stainless-steel spider canopy.
verified
International test standards
ASTM E283 / E330 / E331
Test wind pressure
3,600 Pa
info
Project specifications
CPM profile
Project name
Leadvisors Tower
Developer
Complex Phuong Bac Co., Ltd.
Façade area
13,277 m²
(25 floors above ground, 3 basements)
Location
Pham Van Dong, Co Nhue 1, Bac Tu Liem, Hanoi
Main structural system
Unitized CW-6063
Glass specification
Double Low-E 24mm (solar control)
Year completed
2019
Construction time
09/2018 – 11/2019
TƯ LIỆU THI CÔNG & NGHIỆM THU
Installation in progress & Completed architecture
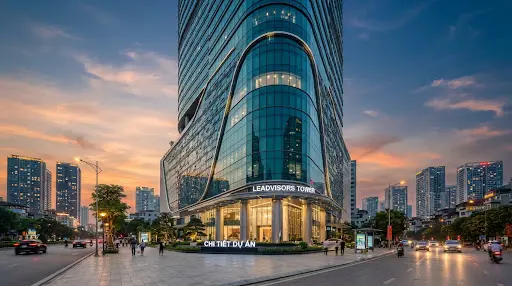
Overall building elevation seen from Pham Van Dong axis
West-facing view
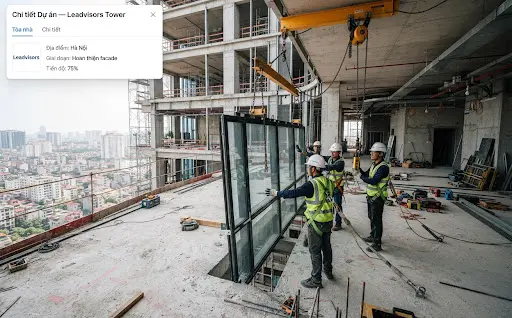
Positioning Unitized modules from the 18th floor
3D acceptance
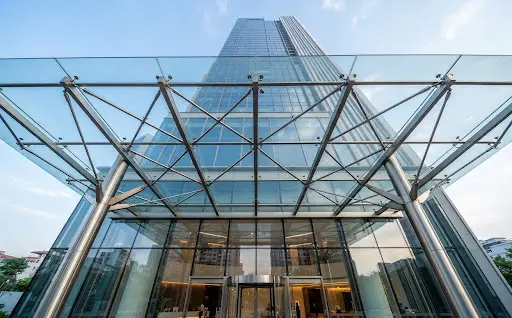
Spider glass canopy at the main lobby
Stainless 316
speed
100% on time
No schedule penalties
security
250,000 hours
Zero LTI occupational safety
check_circle
0 water leaks
Field Test AAMA 501.2
workspace_premium
10-year warranty
Scheduled maintenance every 12 months
DỰ ÁN TƯƠNG TỰ
View all CPM projects arrow_forward
Featured high-rise projects
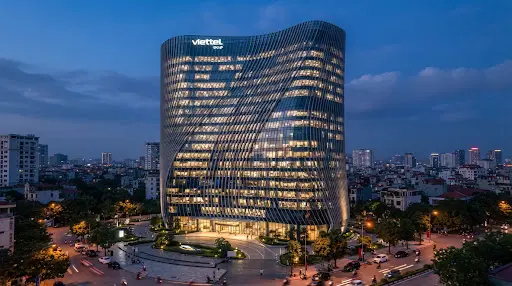
24,000 m²
Cau Giay, Hanoi
Viettel Complex
Large semi-unitized curved glass walls combined with aerodynamic sun louvres and a double-height acoustic lobby glass wall rated STC 42dB.
View project profile arrow_forward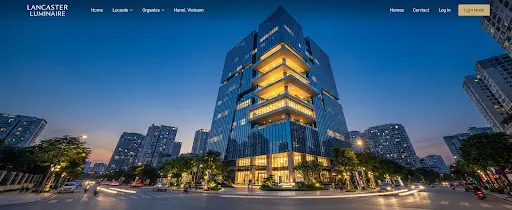
15,200 m²
Dong Da, Hanoi
Lancaster Luminaire
Coordinated premium thermally-broken aluminium & glass façade with large-span sliding doors for luxury apartments and a Grade-A office podium.
View project profile arrow_forward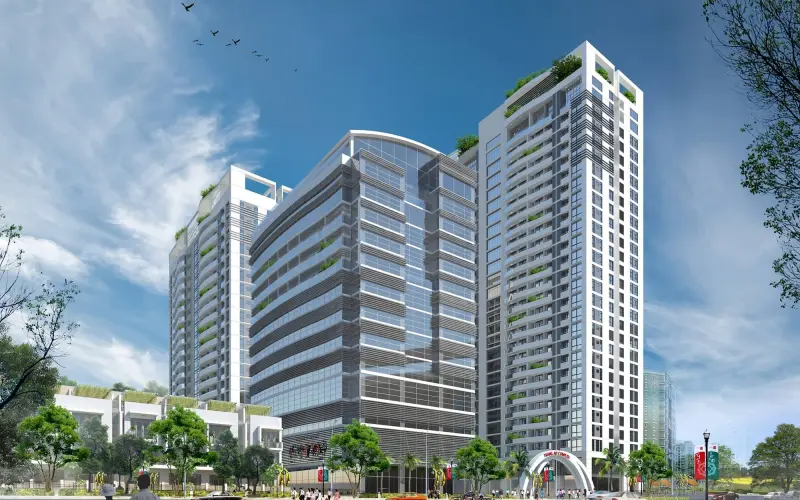
18,681 m²
Cau Giay, Hanoi
Trang An Complex
A residential, commercial and office complex. CPM supplied safety glass façades, recessed glass balustrades and acoustic security doors.
View project profile arrow_forward