Architectural Doors
Side-hung and large-span sliding systems with coordinated hydraulic floor springs.
- Opening
- Swing • sliding
- Hinges
- Hydraulic floor springs
- Opening size
- Large
Architectural Doors
Architectural Doors
Side-hung and large-span sliding systems with coordinated hydraulic floor springs.
Get solution advice arrow_forwardDoors, windows and tempered glass walls are key products in modern architecture, completing function, optimising space and enhancing aesthetics. With a wide variety of styles, constructions and operation methods, these systems meet the needs of homes, villas, luxury apartments, office towers, shopping centres and many other buildings.
Doors
Doors not only connect spaces but also directly affect aesthetics, usability and architectural layout. Depending on the building, area and use, doors are designed with many different opening methods.
Among them, sliding doors, side-hung doors and frameless tempered glass doors with floor springs are the most widely used products in today's buildings.
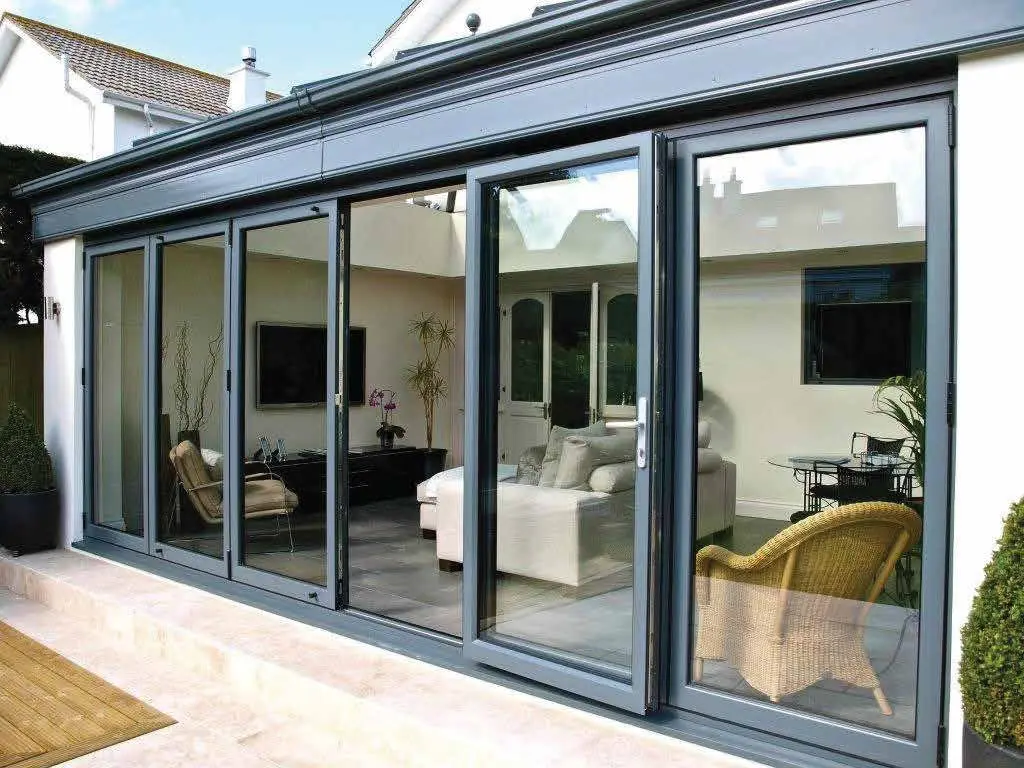
Sliding doors
Sliding doors are popular and widely used in Vietnam. They operate on a track system that lets the sashes move along the rails when opening and closing.
They come in several configurations, including 2-track and 3-tracksystems, with options of 2, 3 or 4 sashes, meeting design and use needs across many building types.
Because they slide on tracks, these doors need no clearance in front of or behind them for the sash to swing. This optimises floor area and makes them convenient to use.
Sliding doors are commonly used in high-rise buildings, villas, luxury apartments, office towers and projects requiring flexibility in space planning.
Side-hung doors
Side-hung doors are a traditional door type widely used in buildings from homes and villas to luxury apartment complexes.
The sash is fixed along one edge to the frame by hinges. When opened, the sash rotates around the hinge axis, forming an opening angle with the frame.
With a familiar operating mechanism, side-hung doors are convenient in daily life and suit many architectural styles.
Depending on the design and layout, side-hung doors can be used at entrances, function rooms or wherever a traditional opening method is needed.
Frameless tempered glass doors with floor springs
Frameless tempered glass doors with floor springs are common in shops, shopping centres, homes, townhouses, street-front houses, offices and supermarkets.
The name comes from their construction: the floor spring is recessed below the ground or floor, unlike traditional doors that use hinges fixed directly to the frame.
Using tempered glass, these doors feel open, widen views and make architectural spaces more modern.
Frameless tempered glass doors with floor springs are especially suited to commercial buildings, lobbies, shops and offices that want open spaces with an emphasis on aesthetics.
Door and glass wall solutions for modern buildings
Each door and glass wall system has its own construction, function and applications. Products should be chosen based on architectural requirements, usable area, installation location and the characteristics of each project.
With experience in consulting, designing, fabricating and installing aluminium & glass systems, CPM Hanoi aims to provide doors, windows and tempered glass walls suited to each project, creating comfortable, safe, modern and highly aesthetic architectural spaces.
Technical files, Standards & CAD
Download the full set of profile section drawings, wind load tables and ASTM/ISO quality certificates for shop drawing design.
Related Products & Solutions
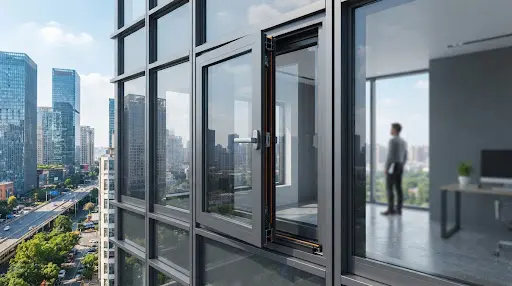
Steel Doors – Security Doors
Reinforced galvanised steel for maximum security of apartments and technical rooms.
Fire-rated Doors (EI 60 – 120 Minutes)
QCVN 06:2022/BXD compliant, with acoustic and thermal insulation and smoke control for stairwells.
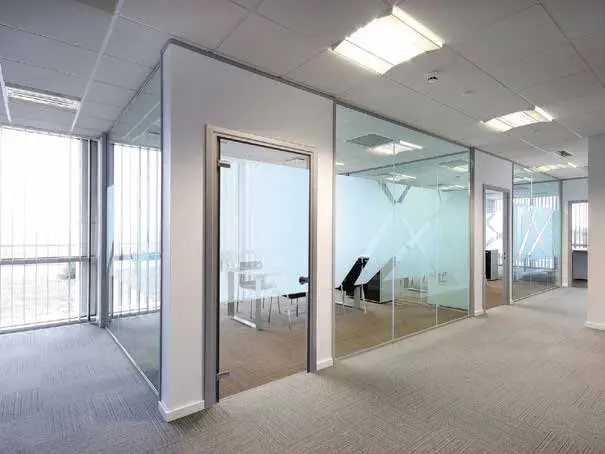
Tempered Glass Walls & Spider Systems
Double-height spaces with 316 stainless-steel spider fittings for maximum open views.
Discuss the façade solution for your project
CPM's experienced façade engineers are ready to work with developers and design consultants to survey the site, take off quantities and propose a cost-optimised solution for each package.